
Tim Thompson
Licensed in the Commonwealth of Virginia
REALTOR®, CRS, GRI, ABR, SRES, e-PRO, AHWD, SRS
(540) 353-7073



BEDS4
BATHS3 full
SQUARE FEET2,768
MLS#927379
STATUSActive
PROPERTY TYPEResidential - Single Family
SUBDIVISIONWindsor Hills
Property Description
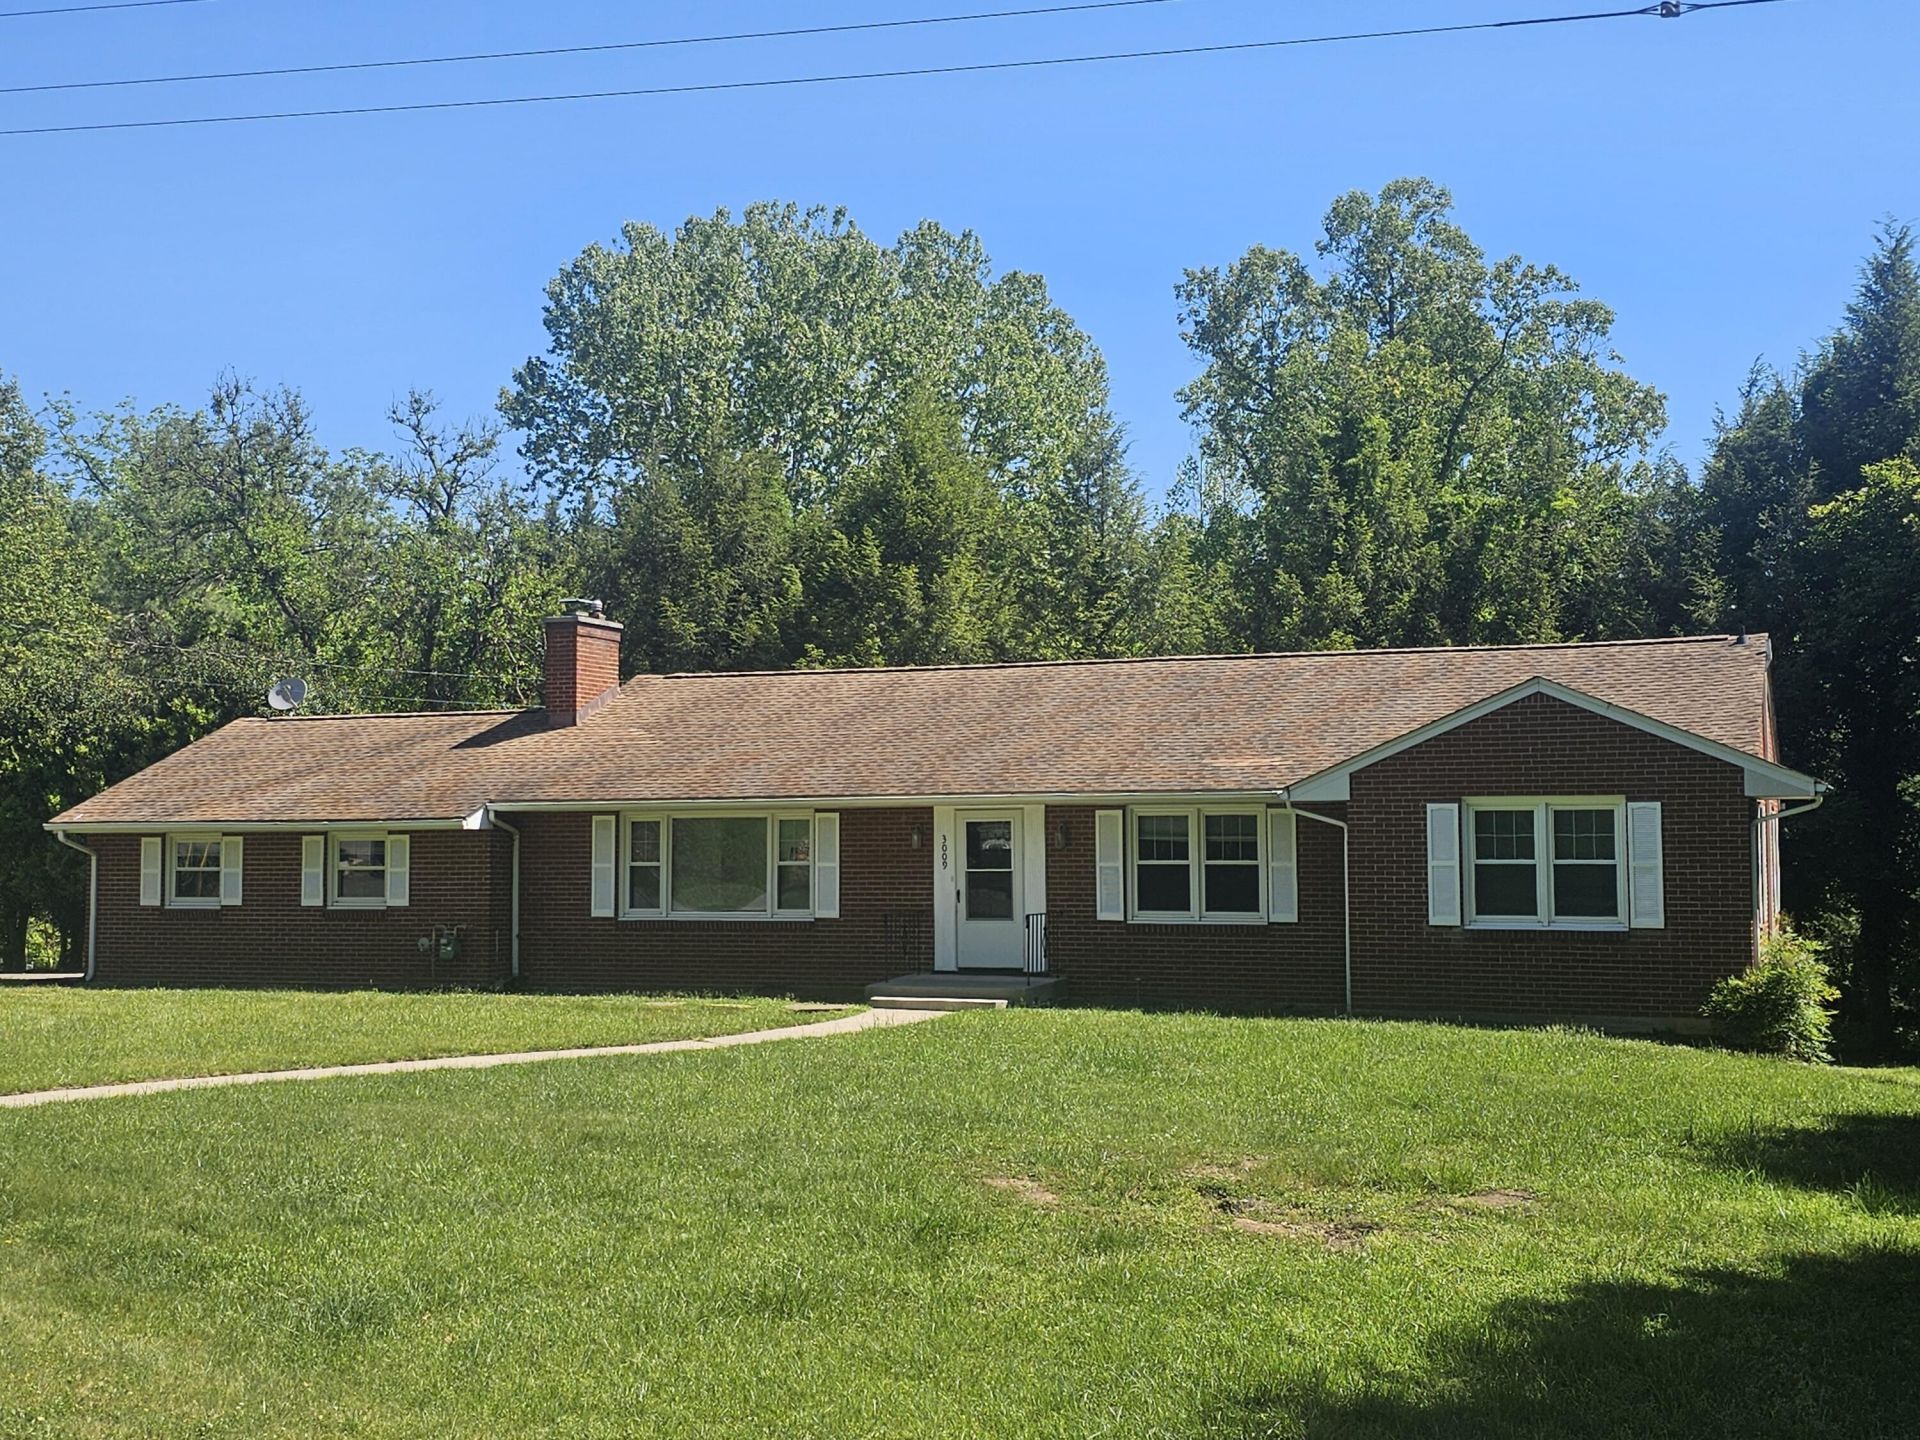
You will not find this much square footage (more than 2,700 finished square feet) at this price in the 24018. Four bedrooms and 3 FULL baths, oversized attached 2 car garage and park like back yard with your own creek on a corner lot is just the start. Add in the full finished basement/In-law suite with second kitchen and you have the perfect place for you and your whole crew to settle in and call home. Take all this classic design and modernize it the way you want at an all in mortgage/tax/insurance price you won't get anyplace else.The owner doing a 1031 exchange means you are getting this property at a price lower than it would normally be marketed.
Property Features
Property Type: Residential - Single Family
Basement: Yes
Cooling: Central Air
Fireplaces: 1
Garage: 2 car attached
Heating: Forced Air Gas
Home Style: 1 Story, Ranch
Lot Size: 0.70 Acres
Stories: 1.0
Taxes: $3,376
Year Built: 1955
Amenities
Ceiling Fan(s)
Patio
Paved Driveway
Feature Descriptions
Appliances: Clothes Dryer, Clothes Washer, Dishwasher, Disposer, Freezer, Garage Door Opener, Range Electric, Range Hood, Refrigerator
Days on Site: 17
Exterior: Brick
Fireplace Location: Living Room
Floor: Vinyl, Wood
Lot: Level
Lot Dimensions: 0.70 acre(s)
Parking: Primary Covered: Garage Attached
Sewer: Public Sewer
Water: Public
Local Schools
High School: Patrick Henry
Middle School: Woodrow Wilson
Elementary School: Grandin Court
Listed By / Shown By
Listed By
Agency Name: JMAX PROPERTY MANAGEMENT LLC
Agency Phone: (540) 343-9284
Shown By
Agent Name: Tim Thompson
Agent Phone: (540) 353-7073
Agency Title: MKB, REALTORS

Estimate Your Payment
Estimated Payment
$ 1,137.07 per month $756.58 Principal & Interest $281.33 Property Tax $99.15 Homeowner's InsuranceChange Payment Information

Tim Thompson
Office: (540) 989-4555 ext. 310
Cell: (540) 353-7073
Toll Free: (800) 879-6527
Email Me



Privacy Policy / DMCA Notice / ADA Accessibility


This site is hosted, designed and copyright
© 1994 - 2026 by
Delta Media Group, Inc. -- Patent Pending --
Agent License Information: Licensed in the Commonwealth of Virginia
3009 Dover Dr Sw | MLS# 927379
This single family home located at 3009 Dover Dr Sw, Roanoke, VA 24018 is currently listed for sale with an asking price of $339,950. This property was built in 1955 and has 4 bedrooms and 3 full baths with 2768 sq. ft. Dover Dr Sw is located in the Windsor Hills subdivision. Search Windsor Hills real estate on www.timthompsonrealtor.com today.