
Tim Thompson
Licensed in the Commonwealth of Virginia
REALTOR®, CRS, GRI, ABR, SRES, e-PRO, AHWD, SRS
(540) 353-7073



BEDS3
BATHS2 full
SQUARE FEET2,173
MLS#927855
STATUSActive
PROPERTY TYPEResidential - Single Family
SUBDIVISIONKnollwood
Property Description
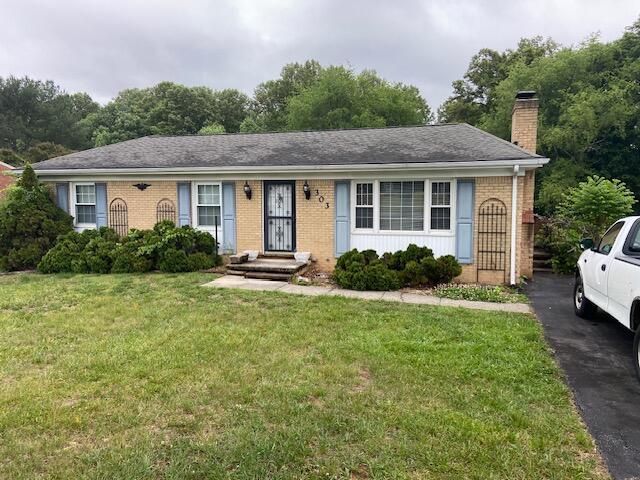
Enjoy lower Botetourt Co taxes while being close to Roanoke's amenities. This 70's brick ranch offers 3 bedrooms and 2 full baths, fireplace with gas logs (no tank currently present), single garage under, large covered back porch and a 20 'x 30' 2-car detached garage on an oversized lot. Very liveable currently - easy to personalize to suit a new buyer. All info is obtained from public records, but the buyer and his agent should verify anything of importance. This property is being sold as is with no seller inspections or repairs.
Property Features
Property Type: Residential - Single Family
Basement: Yes
Cooling: Heat Pump Electric
Fireplaces: 1
Garage: 3
Heating: Heat Pump Electric
Home Style: Ranch
Lot Size: 123 x 304 x 93 x 393
Stories: 1.0
Taxes: $2,249
Year Built: 1975
Amenities
Breakfast Area
Cathedral Ceiling(s)
Storage
Deck
Patio
Paved Driveway
Feature Descriptions
Appliances: Garage Door Opener
Days on Site: 2
Exterior: Brick, Vinyl
Exterior Door(s): Full View, Insulated
Fireplace Location: Family Room, Gas Log, Other - See Remarks
Floor: Carpet, Vinyl
Lot: Gentle Sloping
Lot Dimensions: 123 x 304 x 93 x 393
Parking: Primary Covered: Garage Under, Additional Covered: Garage Detached, Uncovered: Off Street Parking
Porch: Rear Porch
Sewer: Private Septic
Water: Public
Window: Clad, Insulated
Local Schools
High School: Lord Botetourt
Middle School: Read Mountain
Elementary School: Colonial
Listed By / Shown By
Listed By
Agency Name: RE/MAX ALL POINTS
Agency Phone: (540) 772-9500
Shown By
Agent Name: Tim Thompson
Agent Phone: (540) 353-7073
Agency Title: MKB, REALTORS

Estimate Your Payment
Estimated Payment
$ 980.35 per month $701.05 Principal & Interest $187.42 Property Tax $91.88 Homeowner's InsuranceChange Payment Information

Tim Thompson
Office: (540) 989-4555 ext. 310
Cell: (540) 353-7073
Toll Free: (800) 879-6527
Email Me



Privacy Policy / DMCA Notice / ADA Accessibility


This site is hosted, designed and copyright
© 1994 - 2026 by
Delta Media Group, Inc. -- Patent Pending --
Agent License Information: Licensed in the Commonwealth of Virginia
303 Knollwood Dr | MLS# 927855
This single family home located at 303 Knollwood Dr, Troutville, VA 24175 is currently listed for sale with an asking price of $315,000. This property was built in 1975 and has 3 bedrooms and 2 full baths with 2173 sq. ft. Knollwood Dr is located in the Knollwood subdivision. Search Knollwood real estate on www.timthompsonrealtor.com today.