
Tim Thompson
Licensed in the Commonwealth of Virginia
REALTOR®, CRS, GRI, ABR, SRES, e-PRO, AHWD, SRS
(540) 353-7073



BEDS3
BATHS2 full
SQUARE FEET2,025
MLS#927840
STATUSActive
PROPERTY TYPEResidential - Single Family
SUBDIVISIONThe English Estates
Property Description
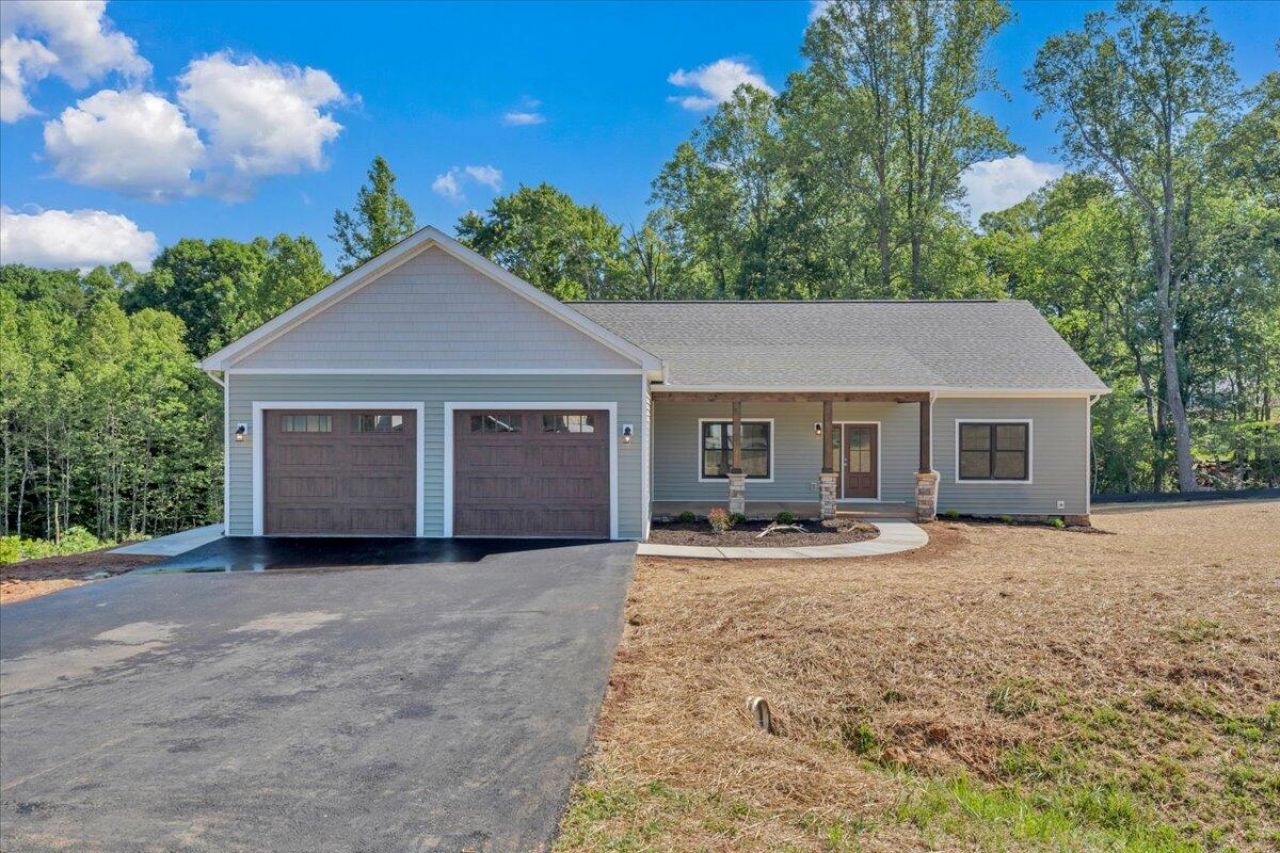
Welcome to this stunning new construction home offering 3 bedrooms, 2 baths and 2,025 square feet of thoughtfully designed living space. This beautiful home features an open-concept layout perfect for everyday living and entertaining. The spacious kitchen is complete with granite countertops, custom cabinetry, and a large hidden walk-in pantry that adds both style and functionality. Conveniently located within 5 minutes of Westlake Shopping Center, you'll enjoy easy access to shopping, dining, and entertainment while still being close to outdoor recreation. Located right around the corner to Waterfront Marina and Golf Course where memberships are available, making this location ideal for those seeking both comfort and lifestyle.
Property Features
Property Type: Residential - Single Family
Cooling: Heat Pump Water
Fireplaces: 1
Heating: Heat Pump Electric
Home Style: 1 Story
Lot Size: 1.01 Acres
Taxes: $3,348
Year Built: 2026
Amenities
Other - See Remarks
Deck
Feature Descriptions
Appliances: Dishwasher, Range Electric, Refrigerator
Days on Site: 3
Exterior: Stone, Vinyl
Exterior Door(s): Insulated
Fireplace Location: Gas Log, Living Room
Floor: Carpet, Luxury Vinyl Plank
Lot: Cleared, Gentle Sloping
Lot Dimensions: 1.01 acre(s)
Miscellaneous Features: Cul-De-Sac
Parking: Primary Covered: Garage Attached
Porch: Front Porch
Sewer: Private Septic
Total Rooms: 1
Water: Private Well
Window: Insulated
Local Schools
High School: Franklin County
Middle School: Ben Franklin Middle
Elementary School: Dudley
Listed By / Shown By
Listed By
Agency Name: RE/MAX 8
Agency Phone: (540) 961-9317
Shown By
Agent Name: Tim Thompson
Agent Phone: (540) 353-7073
Agency Title: MKB, REALTORS

Estimate Your Payment
Estimated Payment
$ 1,686.13 per month $1,244.09 Principal & Interest $279.00 Property Tax $163.04 Homeowner's InsuranceChange Payment Information

Tim Thompson
Office: (540) 989-4555 ext. 310
Cell: (540) 353-7073
Toll Free: (800) 879-6527
Email Me



Privacy Policy / DMCA Notice / ADA Accessibility


This site is hosted, designed and copyright
© 1994 - 2026 by
Delta Media Group, Inc. -- Patent Pending --
Agent License Information: Licensed in the Commonwealth of Virginia
310 Windsor Castle Dr | MLS# 927840
This single family home located at 310 Windsor Castle Dr, Moneta, VA 24121 is currently listed for sale with an asking price of $559,000. This property was built in 2026 and has 3 bedrooms and 2 full baths with 2025 sq. ft. Windsor Castle Dr is located in the The English Estates subdivision. Search The English Estates real estate on www.timthompsonrealtor.com today.