
Tim Thompson
Licensed in the Commonwealth of Virginia
REALTOR®, CRS, GRI, ABR, SRES, e-PRO, AHWD, SRS
(540) 353-7073



BEDS3
BATHS2 full 1 partial
SQUARE FEET3,826
MLS#931992
STATUSActive
PROPERTY TYPEResidential - Single Family
Property Description
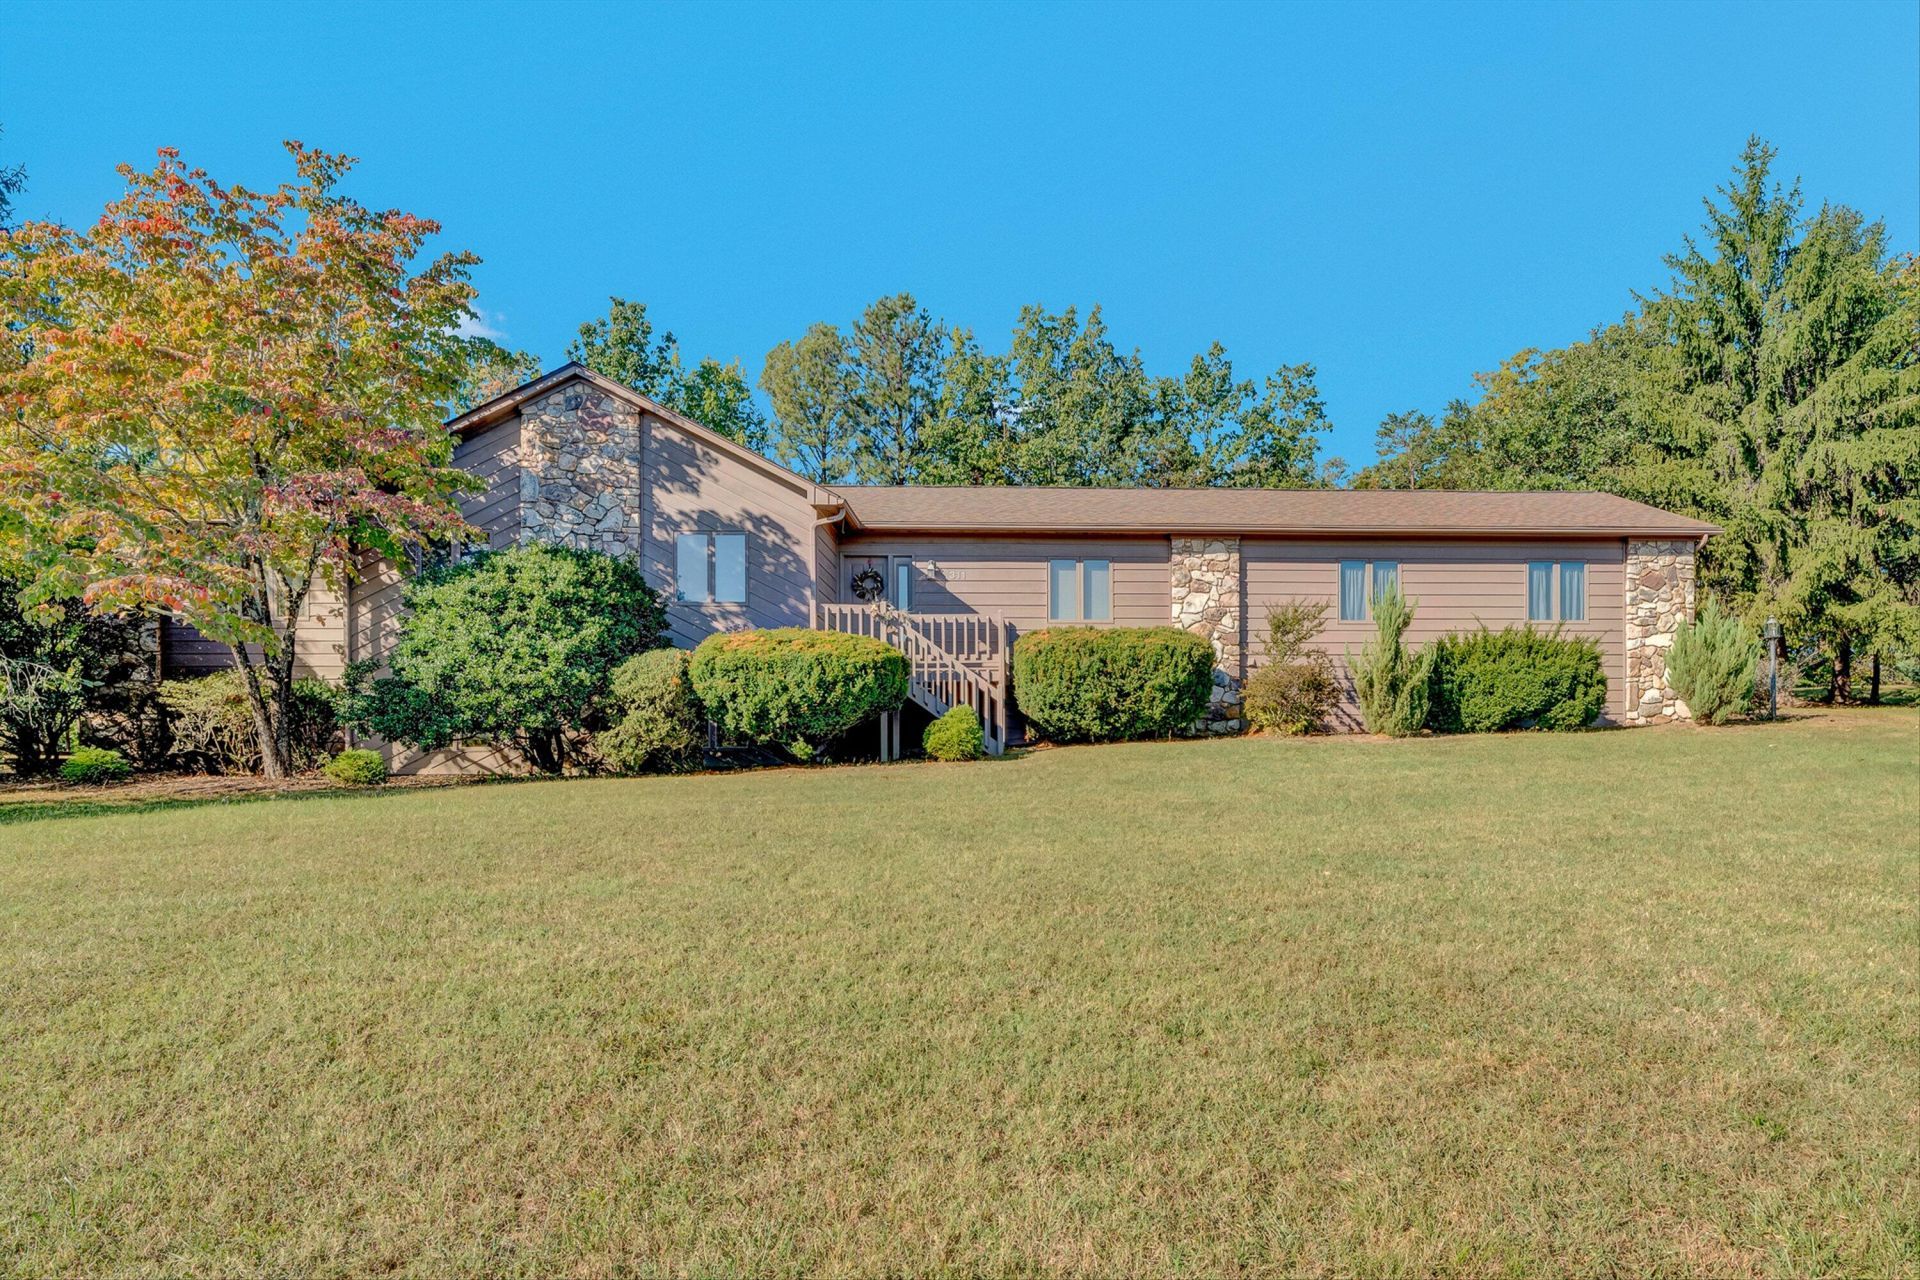
Spacious ranch with 5 acres in beautiful Botetourt County with mountain views and plenty of room inside and out! The main level features an open kitchen and breakfast area with newer appliances, a bright living room with vaulted ceilings and stone fireplace, three bedrooms, 2 full baths, and a large laundry room. The generous primary suite offers a walk-in closet and private bath with double vanities, jetted tub, and separate shower. The partially finished basement provides a family room, half bath, and tons of storage, plus waterproofing by Seal-Tite. Outside, enjoy a large deck, newly repaved driveway with abundant parking, and a two-car garage. Additional updates include a 2021 roof, 2019 heat pump, LeafGuard gutters, and new pressure tank. Horses permitted!
Property Features
Property Type: Residential - Single Family
Basement: Yes
Cooling: Central Air
Fireplaces: 1
Heating: Heat Pump Electric
Home Style: Ranch
Lot Size: 5.12 Acres
Stories: 1.0
Taxes: $2,982
Year Built: 1987
Amenities
Cathedral Ceiling(s)
Ceiling Fan(s)
Flue Available
Storage
Walk-In Closet(s)
Whirlpool Bath
Garden Space
Feature Descriptions
Appliances: Microwave Oven (Built In), Wall Oven
Days on Site: 6
Exterior: Brick
Exterior Door(s): Metal, Screen
Fireplace Location: Living Room, Masonry
Floor: Carpet, Tile, Wood
Lot: Cul-De-Sac
Lot Dimensions: 5.12 acre(s)
Miscellaneous Features: Cable TV, Cul-De-Sac, Handicap Access, Paved Road, Underground Util
Porch: Front Porch, Deck
Sewer: Private Septic
Special View Info: Mountain(s)
Water: Private Well
Window: Insulated Windows, Screens
Local Schools
High School: Lord Botetourt
Middle School: Read Mountain
Elementary School: Colonial
Listed By / Shown By
Listed By
Agency Name: RE/MAX ALL STARS
Shown By
Agent Name: Tim Thompson
Agent Phone: (540) 353-7073
Agency Title: MKB, REALTORS

Estimate Your Payment
Estimated Payment
$ 1,695.78 per month $1,279.59 Principal & Interest $248.50 Property Tax $167.69 Homeowner's InsuranceChange Payment Information

Tim Thompson
Office: (540) 989-4555 ext. 310
Cell: (540) 353-7073
Toll Free: (800) 879-6527
Email Me



Privacy Policy / DMCA Notice / ADA Accessibility


This site is hosted, designed and copyright
© 1994 - 2026 by
Delta Media Group, Inc. -- Patent Pending --
Agent License Information: Licensed in the Commonwealth of Virginia
311 Foxcroft Dr | MLS# 931992
This single family home located at 311 Foxcroft Dr , Blue Ridge, VA 24064 is currently listed for sale with an asking price of $574,950. This property was built in 1987 and has 3 bedrooms and 2 full and 1 partial baths with 3826 sq. ft. Search Blue Ridge real estate on www.timthompsonrealtor.com today.