
Tim Thompson
Licensed in the Commonwealth of Virginia
REALTOR®, CRS, GRI, ABR, SRES, e-PRO, AHWD, SRS
(540) 353-7073



BEDS3
BATHS2 full 1 partial
SQUARE FEET2,172
MLS#929702
STATUSPending
PROPERTY TYPEResidential - Single Family
SUBDIVISIONChestnut Hill
Property Description
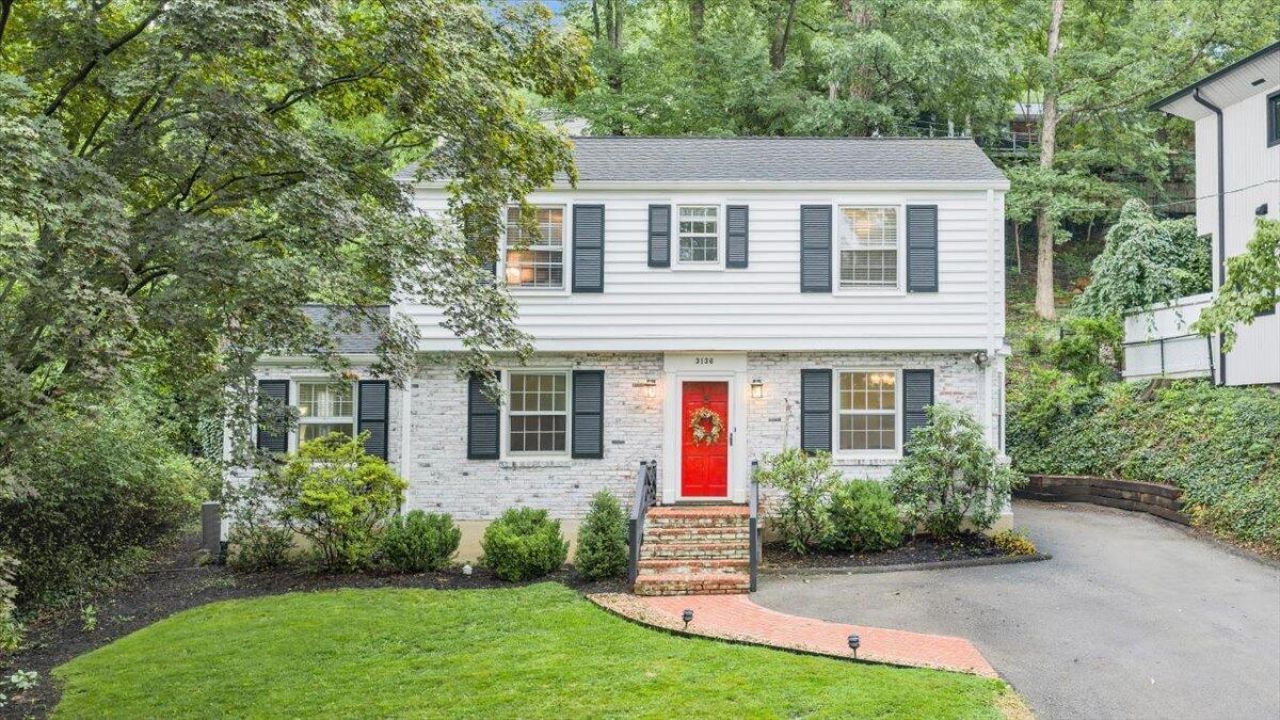
Beautifully nestled in the rolling hills of highly sought-after South Roanoke, this charming 3-bedroom, 2 full bath home with an entry-level powder room offers the perfect blend of comfort and lifestyle. Warm and inviting, it's an ideal space for creating lasting memories with family and friends.Inside, French doors lead from the living room into a perfect home office, offering both functionality and privacy. The updated primary bathroom (2026) adds a fresh, modern touch, while a walk-up attic provides excellent additional storage.Step outside to a thoughtfully designed backyard featuring elegant hardscaping for low-maintenance living, a professionally landscaped setting. Enjoy evenings with the built-in projector screen--perfect for movie nights under the stars. With a new HVAC system
Property Features
Property Type: Residential - Single Family
Basement: Yes
Cooling: Central Air
Fireplaces: 1
Heating: Heat Pump Electric
Home Style: 2 Story
Lot Size: 0.20 Acres
Stories: 2.0
Year Built: 1953
Amenities
Attic Fan
Ceiling Fan(s)
Wired for Sound
Patio
Paved Driveway
Feature Descriptions
Appliances: Clothes Dryer, Clothes Washer, Dishwasher, Disposer, Microwave Oven (Built In), Range Electric, Refrigerator
Area Amenities: Restaurant, Trail Access
Days on Site: 33
Exterior: Brick, Vinyl
Exterior Door(s): Insulated Storm
Fireplace Location: Living Room
Floor: Tile - i.e. ceramic, Wood
Lot: Gentle Sloping
Lot Dimensions: 0.20 acre(s)
Miscellaneous Features: Paved Road
Sewer: Public Sewer
Special View Info: City, Mountain(s)
Water: Public
Local Schools
High School: Patrick Henry
Middle School: James Madison
Elementary School: Crystal Spring
Listed By / Shown By
Listed By
Agency Name: MKB, REALTORS(r)

Shown By
Agent Name: Tim Thompson
Agent Phone: (540) 353-7073
Estimate Your Payment
Estimated Payment
$ 1,057.24 per month $934.74 Principal & Interest $0.00 Property Tax (data not provided by mls) $122.50 Homeowner's InsuranceChange Payment Information

Tim Thompson
Office: (540) 989-4555 ext. 310
Cell: (540) 353-7073
Toll Free: (800) 879-6527
Email Me



Privacy Policy / DMCA Notice / ADA Accessibility


This site is hosted, designed and copyright
© 1994 - 2026 by
Delta Media Group, Inc. -- Patent Pending --
Agent License Information: Licensed in the Commonwealth of Virginia
3136 West Ridge Rd Sw | MLS# 929702
This single family home located at 3136 West Ridge Rd Sw, Roanoke, VA 24014 is currently listed for sale by MKB, REALTORS(r), with an asking price of $420,000. This property was built in 1953 and has 3 bedrooms and 2 full and 1 partial baths with 2172 sq. ft. West Ridge Rd Sw is located in the Chestnut Hill subdivision. Search Chestnut Hill real estate on www.timthompsonrealtor.com today.