
Tim Thompson
Licensed in the Commonwealth of Virginia
REALTOR®, CRS, GRI, ABR, SRES, e-PRO, AHWD, SRS
(540) 353-7073



BEDS3
BATHS2 full
SQUARE FEET1,552
MLS#930490
STATUSActive
PROPERTY TYPEResidential - Single Family
Property Description
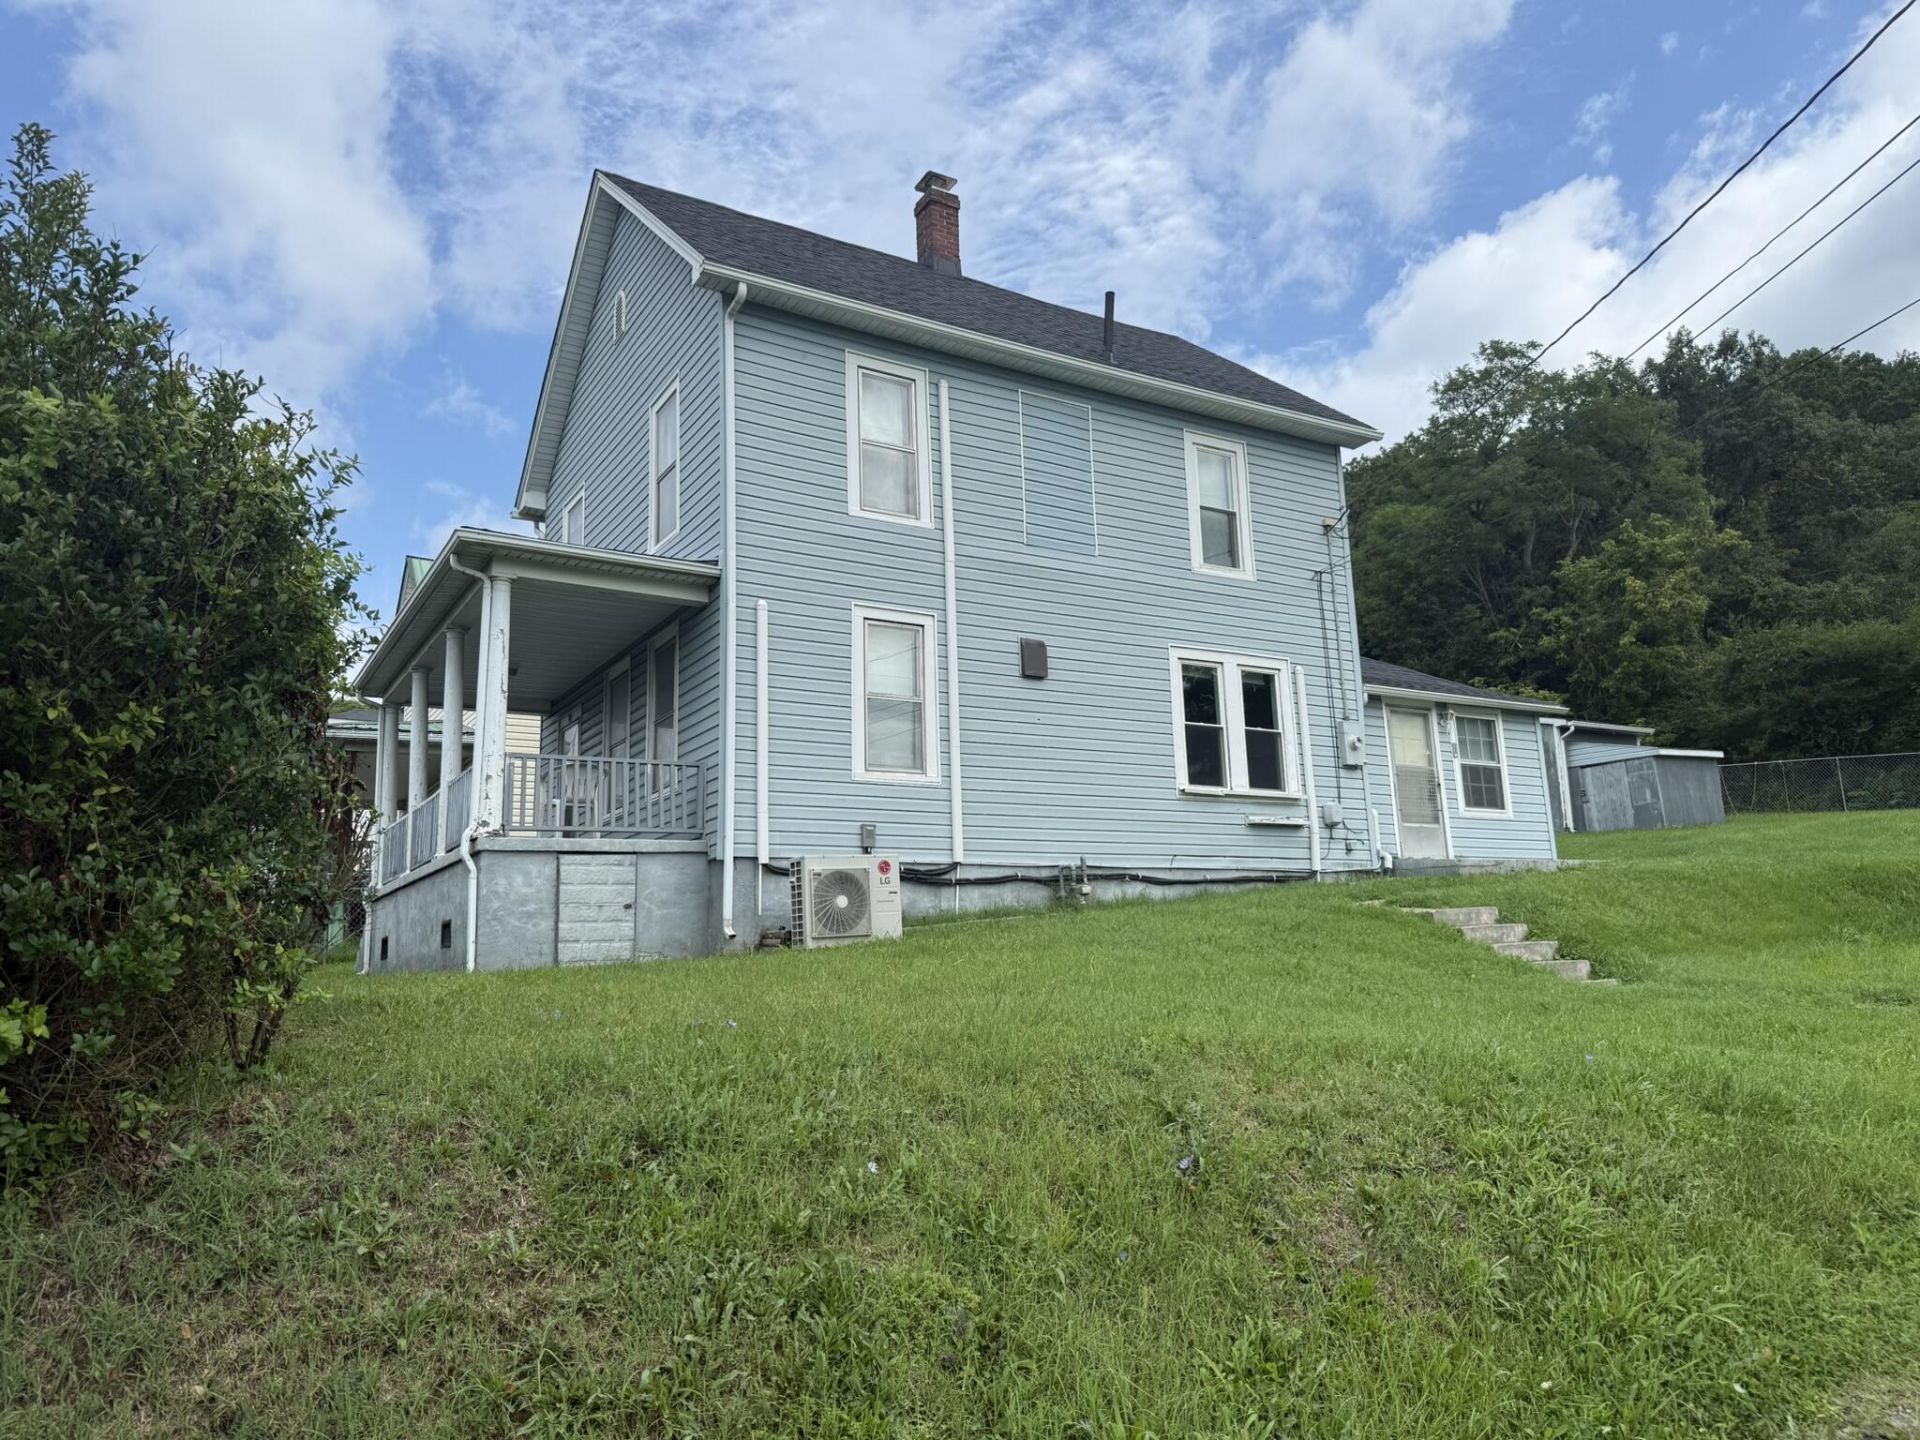
Vinyl Sided 2-story Home situated on a very large lot in the City of Covington. This nice home has a new 4-tab ARICULTURAL ROOF, a NEW MINI-SPLIT, storage building, fenced back yard and a covered front porch. The entry level features a nice sized kitchen with appliances, a living room, dining room and 3/4 Bath. Moreover, there's a laundry room with a BRAND-NEW Stacked Washer & Dryer. Upstairs one finds a very large Primary Bedroom, a REMODELED Primary Bath and 2-additional bedrooms. The wall mounted units of the New Ductless Heating and Cooling System are remote controlled and can even be controlled by downloading an App on your smartphone. Don't miss this opportunity to purchase a REASONABLY PRICED Home with new updates. Schools: Alleghany HS, Covington MS and Jeter-Watson Primary School
Property Features
Property Type: Residential - Single Family
Cooling: Central Air, Ductless
Fenced: Yes
Heating: Ductless, Forced Air Electric
Home Style: 2 Story
Lot Size: 0.40 Acres
Stories: 2.0
Taxes: $351
Year Built: 1920
Amenities
Ceiling Fan(s)
Drapes
Fenced Yard
Garden Space
Shed(s)
Feature Descriptions
Appliances: Clothes Dryer, Clothes Washer, Range Electric, Refrigerator
Days on Site: 7
Exterior: Vinyl
Exterior Door(s): Wood
Floor: Laminate, Vinyl, Wood
Lot: Cleared, Up Slope
Lot Dimensions: 0.40 acre(s)
Outbuilding(s): Yes
Porch: Covered Porch, Front Porch
Sewer: Public Sewer
Special View Info: City, Mountain(s)
Water: Public
Window: Clad, Tilt-In
Listed By / Shown By
Listed By
Agency Name: HIGHLANDS REALTY & ASSOCIATES LLC
Agency Phone: (540) 862-4414
Shown By
Agent Name: Tim Thompson
Agent Phone: (540) 353-7073
Agency Title: MKB, REALTORS

Estimate Your Payment
Estimated Payment
$ 356.24 per month $289.10 Principal & Interest $29.25 Property Tax $37.89 Homeowner's InsuranceChange Payment Information

Tim Thompson
Office: (540) 989-4555 ext. 310
Cell: (540) 353-7073
Toll Free: (800) 879-6527
Email Me



Privacy Policy / DMCA Notice / ADA Accessibility


This site is hosted, designed and copyright
© 1994 - 2026 by
Delta Media Group, Inc. -- Patent Pending --
Agent License Information: Licensed in the Commonwealth of Virginia
315 S Alleghany Ave , Unit 1 | MLS# 930490
This single family home located at 315 S Alleghany Ave , Unit 1, Covington, VA 24426 is currently listed for sale with an asking price of $129,900. This property was built in 1920 and has 3 bedrooms and 2 full baths with 1552 sq. ft. Search Covington real estate on www.timthompsonrealtor.com today.