
Tim Thompson
Licensed in the Commonwealth of Virginia
REALTOR®, CRS, GRI, ABR, SRES, e-PRO, AHWD, SRS
(540) 353-7073



BEDS2
BATHS2 full
SQUARE FEET1,136
MLS#929303
STATUSActive
PROPERTY TYPEResidential - Single Family
Property Description
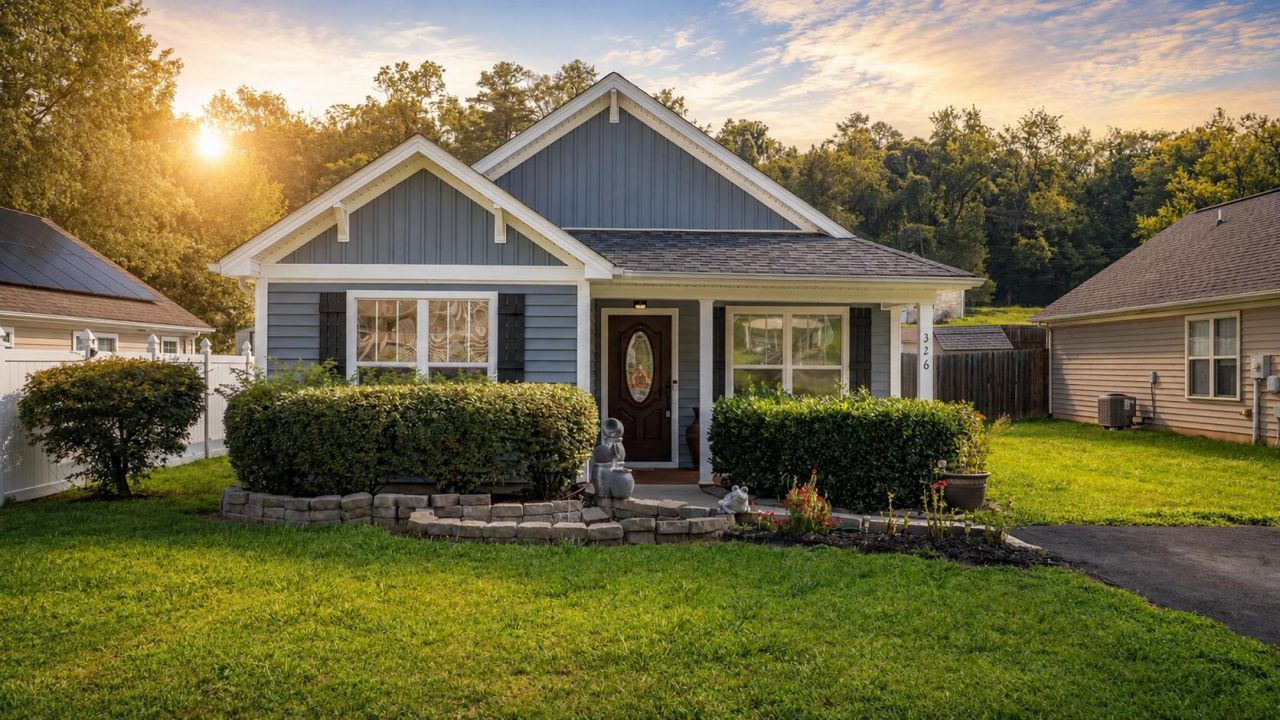
This beautiful move-in-ready ranch offers the ease of one-level living with 3 bedrooms, 2 full bathrooms, & 1,136 square feet of thoughtfully designed living space. Inside, you'll find new flooring, newer kitchen appliances, & a bright, functional layout that's perfect for everyday living. Recent upgrades include a tankless water heater that's just 2 years old & a brand-new heat pump backed by a 10-year warranty, providing comfort and peace of mind for years to come. The Ring security system also conveys with the home. One of this property's most impressive features is the fully paid-off solar panel system- offering exceptional energy efficiency & the opportunity to enjoy lower utility costs without the burden of a solar payment. Don't wait- call to schedule your private tour today!
Property Features
Property Type: Residential - Single Family
Cooling: Heat Pump Electric
Heating: Heat Pump Electric
Home Style: 1 Story
Lot Size: 0.17 Acres
Taxes: $1,800
Year Built: 2014
Amenities
Ceiling Fan(s)
Security System
Walk-In Closet(s)
Deck
Paved Driveway
Shed(s)
Feature Descriptions
Appliances: Clothes Dryer, Clothes Washer, Dishwasher, Microwave Oven (Built In), Range Electric, Refrigerator
Days on Site: 1
Exterior: Vinyl
Floor: Carpet, Vinyl
Lot Dimensions: 0.17 acre(s)
Miscellaneous Features: Paved Road
Outbuilding(s): Yes
Porch: Covered Porch, Front Porch
Sewer: Public Sewer
Special View Info: Sunrise, Sunset
Water: Public
Window: Insulated
Local Schools
High School: William Byrd
Middle School: William Byrd
Elementary School: W. E. Cundiff
Listed By / Shown By
Listed By
Agency Name: KELLER WILLIAMS REALTY LYNCHBURG
Agency Phone: (434) 534-9113
Shown By
Agent Name: Tim Thompson
Agent Phone: (540) 353-7073
Agency Title: MKB, REALTORS

Estimate Your Payment
Estimated Payment
$ 892.33 per month $656.32 Principal & Interest $150.00 Property Tax $86.01 Homeowner's InsuranceChange Payment Information

Tim Thompson
Office: (540) 989-4555 ext. 310
Cell: (540) 353-7073
Toll Free: (800) 879-6527
Email Me



Privacy Policy / DMCA Notice / ADA Accessibility


This site is hosted, designed and copyright
© 1994 - 2026 by
Delta Media Group, Inc. -- Patent Pending --
Agent License Information: Licensed in the Commonwealth of Virginia
326 Franklin Ave | MLS# 929303
This single family home located at 326 Franklin Ave , Vinton, VA 24179 is currently listed for sale with an asking price of $294,900. This property was built in 2014 and has 2 bedrooms and 2 full baths with 1136 sq. ft. Search Vinton real estate on www.timthompsonrealtor.com today.