
Tim Thompson
Licensed in the Commonwealth of Virginia
REALTOR®, CRS, GRI, ABR, SRES, e-PRO, AHWD, SRS
(540) 353-7073



BEDS3
BATHS2 full
SQUARE FEET1,209
MLS#929378
STATUSActive
PROPERTY TYPEResidential - Single Family
Property Description
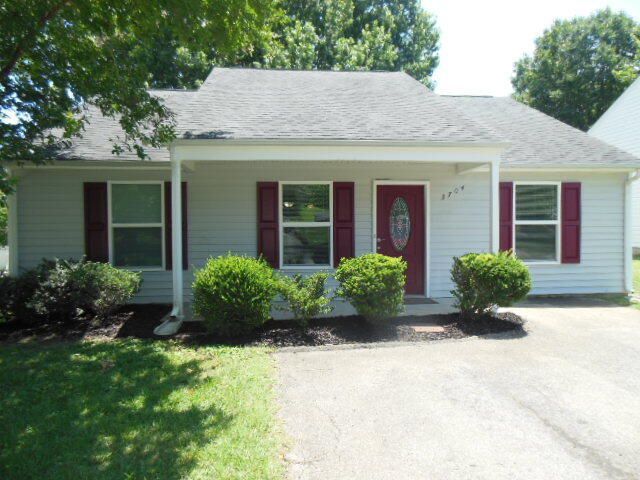
A PERFECT STARTER OR DOWNSIZE HOME COMPLETE WITH NEW PAINT THROUGHOUT, NEW STAINLESS APPIANCES, NEW KITCHEN SINK AND DISPOSAL ALSO. A CORNER LOT WITH A LARGE FENCED BACK YARD TOO. THIS ONE LEVEL LIVING HOME HAS AN OPEN FLOOR PLAN WITH A GREAT MASTER SUITE INCLUDING A LARGE WALK IN CLOSET AND DOUBLE SINK BATH AND NEW TOILET. A NEW HEAT PUMP WAS INSTALLED IN 2025. THIS HOME IS READY TO GO WITH NOTHING NEEDED. CONVENIENT TO DOWNTOWN, SOUTH CITY AND VINTON.
Property Features
Property Type: Residential - Single Family
Cooling: Heat Pump Electric
Fenced: Yes
Heating: Heat Pump Electric
Home Style: Ranch
Lot Size: 0.15 Acres
Stories: 1.0
Taxes: $2,813
Year Built: 2012
Amenities
Breakfast Area
Cathedral Ceiling(s)
Ceiling Fan(s)
Walk-In Closet(s)
Deck
Fenced Yard
Paved Driveway
Feature Descriptions
Appliances: Dishwasher, Disposer, Microwave Oven (Built In), Range Electric, Refrigerator
Area Amenities: Public Transport, Restaurant
Exterior: Vinyl
Exterior Door(s): Fiberglass
Floor: Tile - i.e. ceramic
Lot: Level
Lot Dimensions: 0.15 acre(s)
Porch: Front Porch
Sewer: Public Sewer
Water: Public
Window: Insulated
Local Schools
High School: Patrick Henry
Middle School: John P. Fishwick
Elementary School: Garden City
Listed By / Shown By
Listed By
Agency Name: MKB, REALTORS(r)

Shown By
Agent Name: Tim Thompson
Agent Phone: (540) 353-7073
Estimate Your Payment
Estimated Payment
$ 888.77 per month $578.54 Principal & Interest $234.42 Property Tax $75.82 Homeowner's InsuranceChange Payment Information

Tim Thompson
Office: (540) 989-4555 ext. 310
Cell: (540) 353-7073
Toll Free: (800) 879-6527
Email Me



Privacy Policy / DMCA Notice / ADA Accessibility


This site is hosted, designed and copyright
© 1994 - 2026 by
Delta Media Group, Inc. -- Patent Pending --
Agent License Information: Licensed in the Commonwealth of Virginia
3704 New Spring Branch Rd Se | MLS# 929378
This single family home located at 3704 New Spring Branch Rd Se, Roanoke, VA 24014 is currently listed for sale by MKB, REALTORS(r), with an asking price of $259,950. This property was built in 2012 and has 3 bedrooms and 2 full baths with 1209 sq. ft. Search Roanoke real estate on www.timthompsonrealtor.com today.