
Tim Thompson
Licensed in the Commonwealth of Virginia
REALTOR®, CRS, GRI, ABR, SRES, e-PRO, AHWD, SRS
(540) 353-7073



BEDS4
BATHS3 full 1 partial
SQUARE FEET3,685
MLS#929220
STATUSActive
PROPERTY TYPEResidential - Single Family
SUBDIVISIONRoyal Estates
Property Description
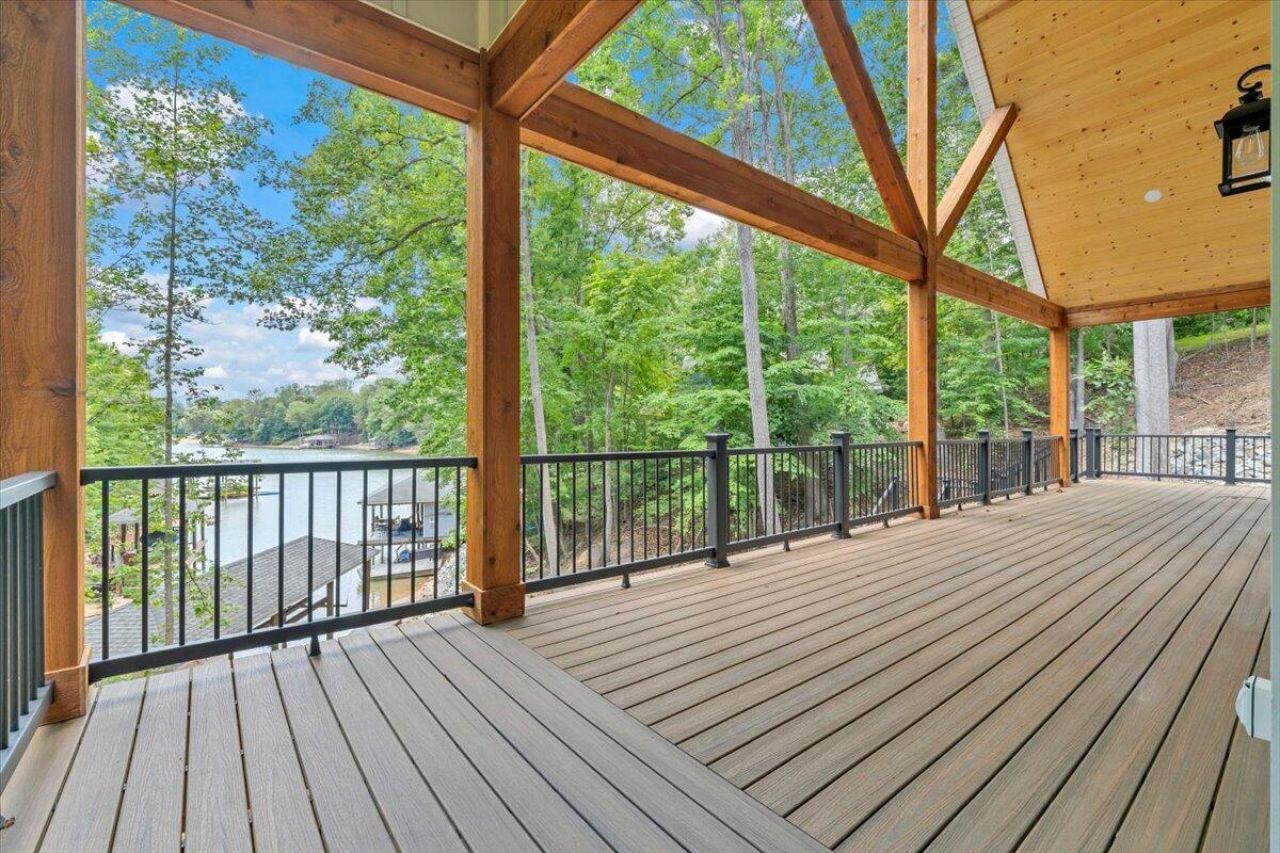
Modern Mountain Lodge Meets Luxury Lakefront Living! Experience the perfect blend of sophisticated luxury and relaxed lakefront living in this stunning custom-built waterfront retreat. Designed to impress from the moment you arrive, this architectural showpiece showcases dramatic timber-frame construction, soaring vaulted ceilings, exposed wood beams, and walls of glass that capture breathtaking lake views and fill the home with natural light. The heart of the home is a truly spectacular, magazine-worthy chef's kitchen featuring premium KraftMaid cabinetry, professional-grade appliances, a massive entertaining island, custom range hood, designer fixtures, and luxury finishes throughout. Thoughtfully designed for both everyday living and grand-scale entertaining, the open-concept floor
Property Features
Property Type: Residential - Single Family
Basement: Yes
Cooling: Heat Pump Electric
Heating: Heat Pump Electric, Radiant Floor
Home Style: Contemporary
Lot Size: 1.50 Acres
Taxes: $1,893
Year Built: 2026
Amenities
Cathedral Ceiling(s)
Ceiling Fan(s)
Storage
Walk-In Closet(s)
Wired For Data
Balcony
Deck
Garden Space
Patio
Paved Driveway
Feature Descriptions
Appliances: Clothes Washer, Cook Top, Dishwasher, Down Draft Ventilation, Range Electric, Range Hood, Refrigerator
Area Amenities: Marina Access
Boat Dock: A-Roof, Pers WaterCraft Lift, Stationary, Storage/Util Bldg
Days on Site: 3
Energy Feature(s): 2 X 6 Exterior Walls
Exterior: Cement, Fiber Cement, Wood
Exterior Door(s): Full View, Sliding
Floor: Carpet, Luxury Vinyl Plank, Slate, Wood
Lot: Gentle Sloping, Views
Lot Dimensions: 1.50 acre(s)
Miscellaneous Features: Cable TV, New Construction, Paved Road
Nearby Water: Smith Mountain Lake
Number Covered Slips: 1
Porch: Covered Porch, Front Porch, Rear Porch, Side Porch
Sewer: Private Septic
Special View Info: Lake, Sunrise
Water: Public
Water Features: Main Channel
Window: Low-Emissivity Windows, Screen
Local Schools
High School: Franklin County
Middle School: Ben Franklin Middle
Elementary School: Dudley
Listed By / Shown By
Listed By
Agency Name: PROPERTY NAVIGATORS LLC
Agency Phone: (540) 814-3399
Shown By
Agent Name: Tim Thompson
Agent Phone: (540) 353-7073
Agency Title: MKB, REALTORS

Estimate Your Payment
Estimated Payment
$ 3,933.35 per month $3,338.13 Principal & Interest $157.75 Property Tax $437.47 Homeowner's InsuranceChange Payment Information

Tim Thompson
Office: (540) 989-4555 ext. 310
Cell: (540) 353-7073
Toll Free: (800) 879-6527
Email Me



Privacy Policy / DMCA Notice / ADA Accessibility


This site is hosted, designed and copyright
© 1994 - 2026 by
Delta Media Group, Inc. -- Patent Pending --
Agent License Information: Licensed in the Commonwealth of Virginia
40 Kings Way | MLS# 929220
This single family home located at 40 Kings Way , Wirtz, VA 24184 is currently listed for sale with an asking price of $1,499,900. This property was built in 2026 and has 4 bedrooms and 3 full and 1 partial baths with 3685 sq. ft. Kings Way is located in the Royal Estates subdivision. Search Royal Estates real estate on www.timthompsonrealtor.com today.