
Tim Thompson
Licensed in the Commonwealth of Virginia
REALTOR®, CRS, GRI, ABR, SRES, e-PRO, AHWD, SRS
(540) 353-7073



BEDS4
BATHS3 full
SQUARE FEET3,016
MLS#928889
STATUSActive
PROPERTY TYPEResidential - Single Family
SUBDIVISIONHemlock Shores
Property Description
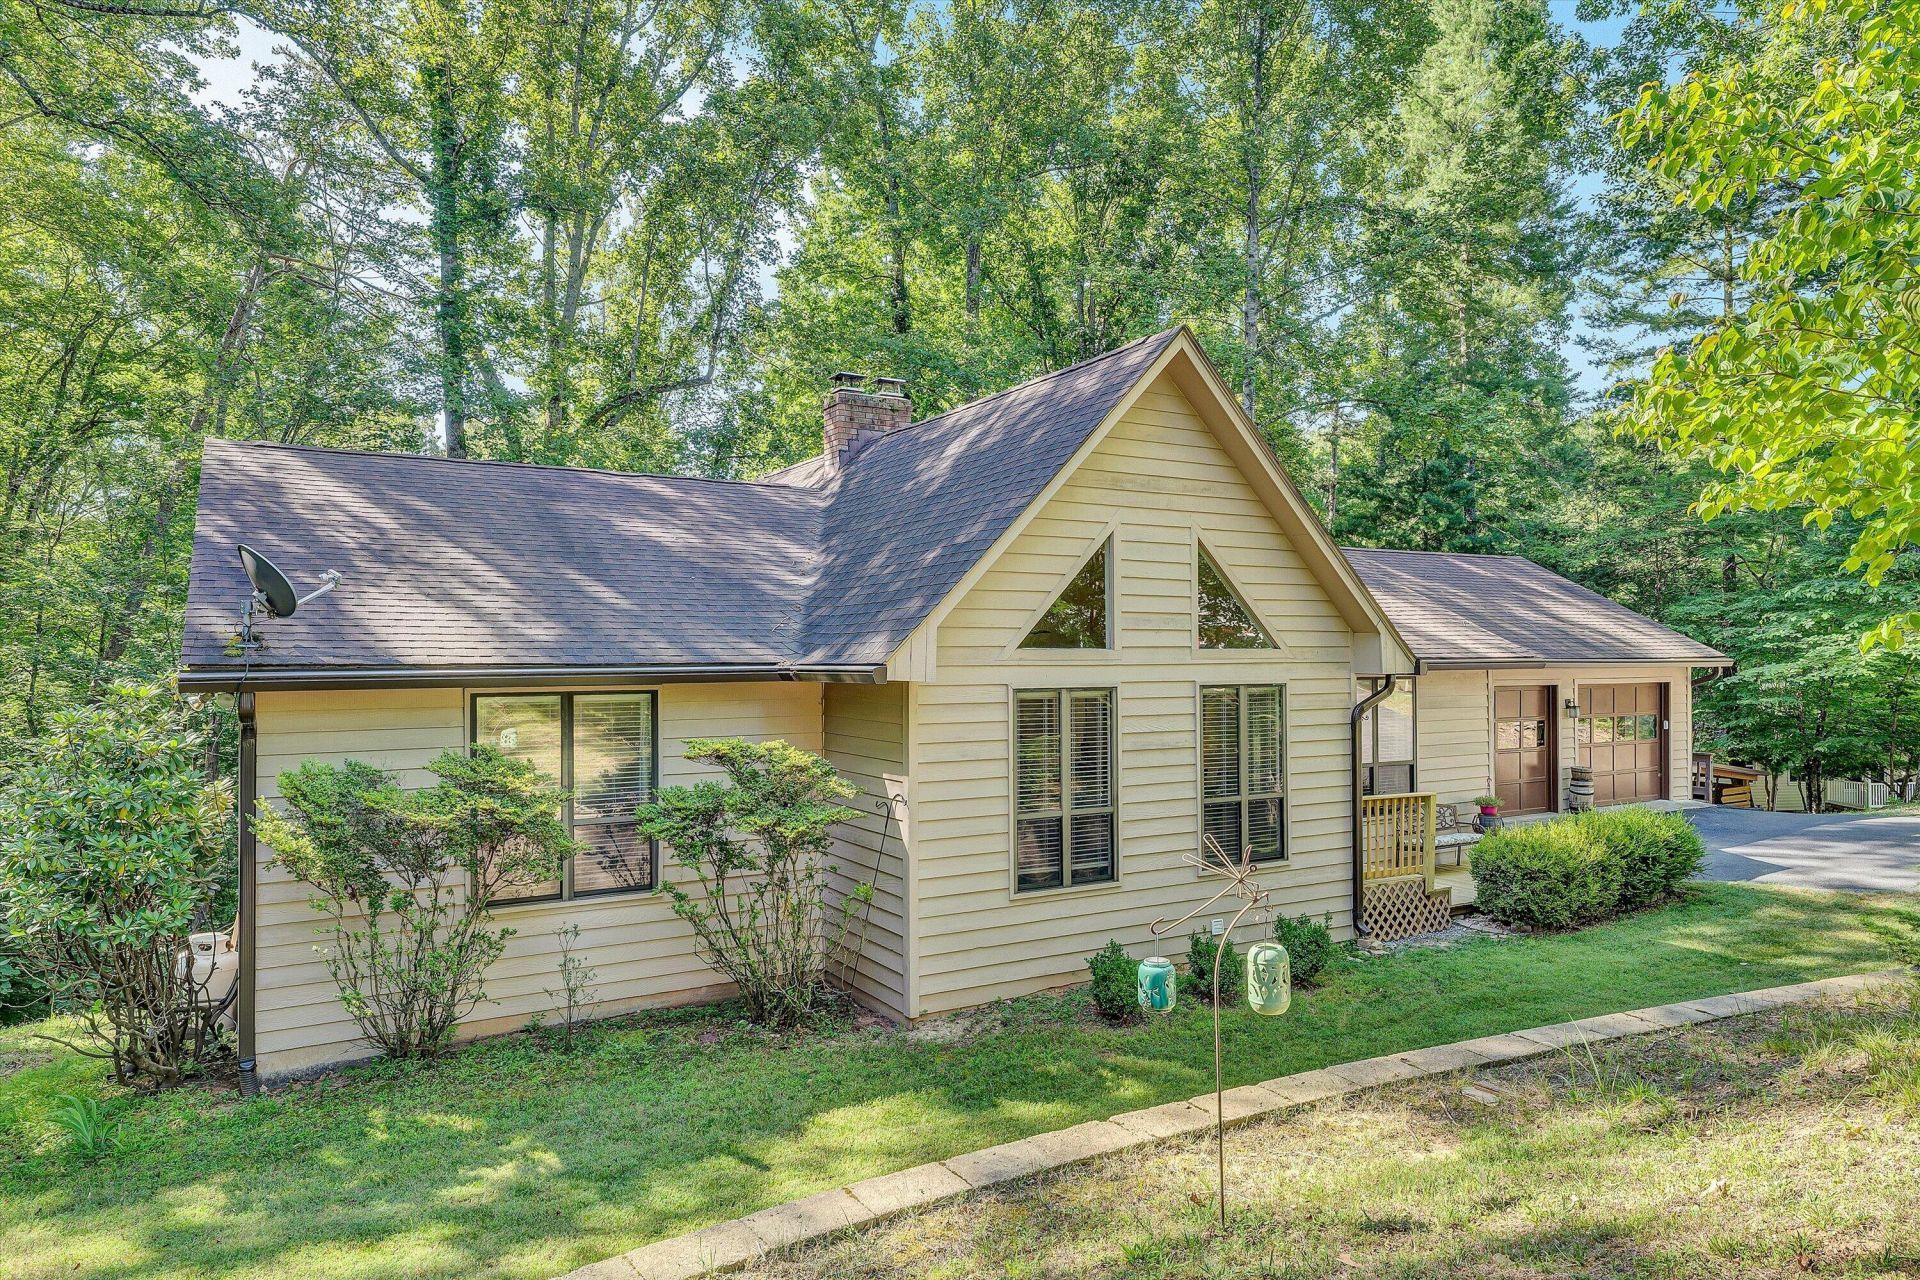
Welcome to your private wooded retreat on 1.24 acres! This spacious 4-bedroom, 3-bath home offers a desirable split bedroom design, new flooring, an updated kitchen with granite countertops, cathedral ceilings, and a striking floor-to-ceiling brick fireplace. Enjoy peaceful wooded views from the expansive back deck, perfect for relaxing or entertaining. The finished lower level provides additional living space with plenty of room to gather, host guests, or create a game/media area. A peaceful water backdrop with a stationary dock adds to the charm of this natural setting. Located in a neighborhood that allows short-term rentals, this property offers excellent flexibility as a full-time residence, weekend getaway, or investment opportunity.
Property Features
Property Type: Residential - Single Family
Basement: Yes
Cooling: Heat Pump Electric
Fireplaces: 1
Garage: 2 car attached
Heating: Gas - Propane, Heat Pump Electric
Home Style: Contemporary
Lot Size: 1.24 Acres
Taxes: $1,366
Year Built: 1987
Amenities
Cathedral Ceiling(s)
Ceiling Fan(s)
Hot Tub
Skylight
Storage
Walk-In Closet(s)
Deck
Hot Tub
Paved Driveway
Feature Descriptions
Appliances: Dishwasher, Disposer, Microwave Oven (Built In), Range Electric, Refrigerator
Boat Dock: Floater, Stationary
Days on Site: 59
Energy Feature(s): Wood Stove
Exterior: Wood
Exterior Door(s): Insulated
Fireplace Location: Great Room, Masonry, Wood Burning Stove
Floor: Luxury Vinyl Plank, Tile - i.e. ceramic, Wood
Hot Tub: Yes
Lot: Down Slope, Wooded
Lot Dimensions: 1.24 acre(s)
Miscellaneous Features: Cable TV, Paved Road, Underground Util
Nearby Water: Smith Mountain Lake
Parking: Primary Covered: Garage Attached
Porch: Front Porch
Sewer: Private Septic
Special View Info: Lake
Water: Private Well
Water Features: Cove
Window: Insulated
Wooded: Yes
Local Schools
High School: Staunton River
Middle School: Staunton River
Elementary School: Goodview
Listed By / Shown By
Listed By
Agency Name: WAINWRIGHT & CO., REALTORS(r)- LAKE
Agency Phone: (540) 719-5222
Shown By
Agent Name: Tim Thompson
Agent Phone: (540) 353-7073
Agency Title: MKB, REALTORS

Estimate Your Payment
Estimated Payment
$ 1,395.11 per month $1,132.81 Principal & Interest $113.83 Property Tax $148.46 Homeowner's InsuranceChange Payment Information

Tim Thompson
Office: (540) 989-4555 ext. 310
Cell: (540) 353-7073
Toll Free: (800) 879-6527
Email Me



Privacy Policy / DMCA Notice / ADA Accessibility


This site is hosted, designed and copyright
© 1994 - 2026 by
Delta Media Group, Inc. -- Patent Pending --
Agent License Information: Licensed in the Commonwealth of Virginia
400 W Beaver Dam Ct | MLS# 928889
This single family home located at 400 W Beaver Dam Ct, Goodview, VA 24095 is currently listed for sale with an asking price of $509,000. This property was built in 1987 and has 4 bedrooms and 3 full baths with 3016 sq. ft. W Beaver Dam Ct is located in the Hemlock Shores subdivision. Search Hemlock Shores real estate on www.timthompsonrealtor.com today.