
Tim Thompson
Licensed in the Commonwealth of Virginia
REALTOR®, CRS, GRI, ABR, SRES, e-PRO, AHWD, SRS
(540) 353-7073



BEDS3
BATHS2 full
SQUARE FEET2,688
MLS#928729
STATUSActive
PROPERTY TYPEResidential - Single Family
Property Description
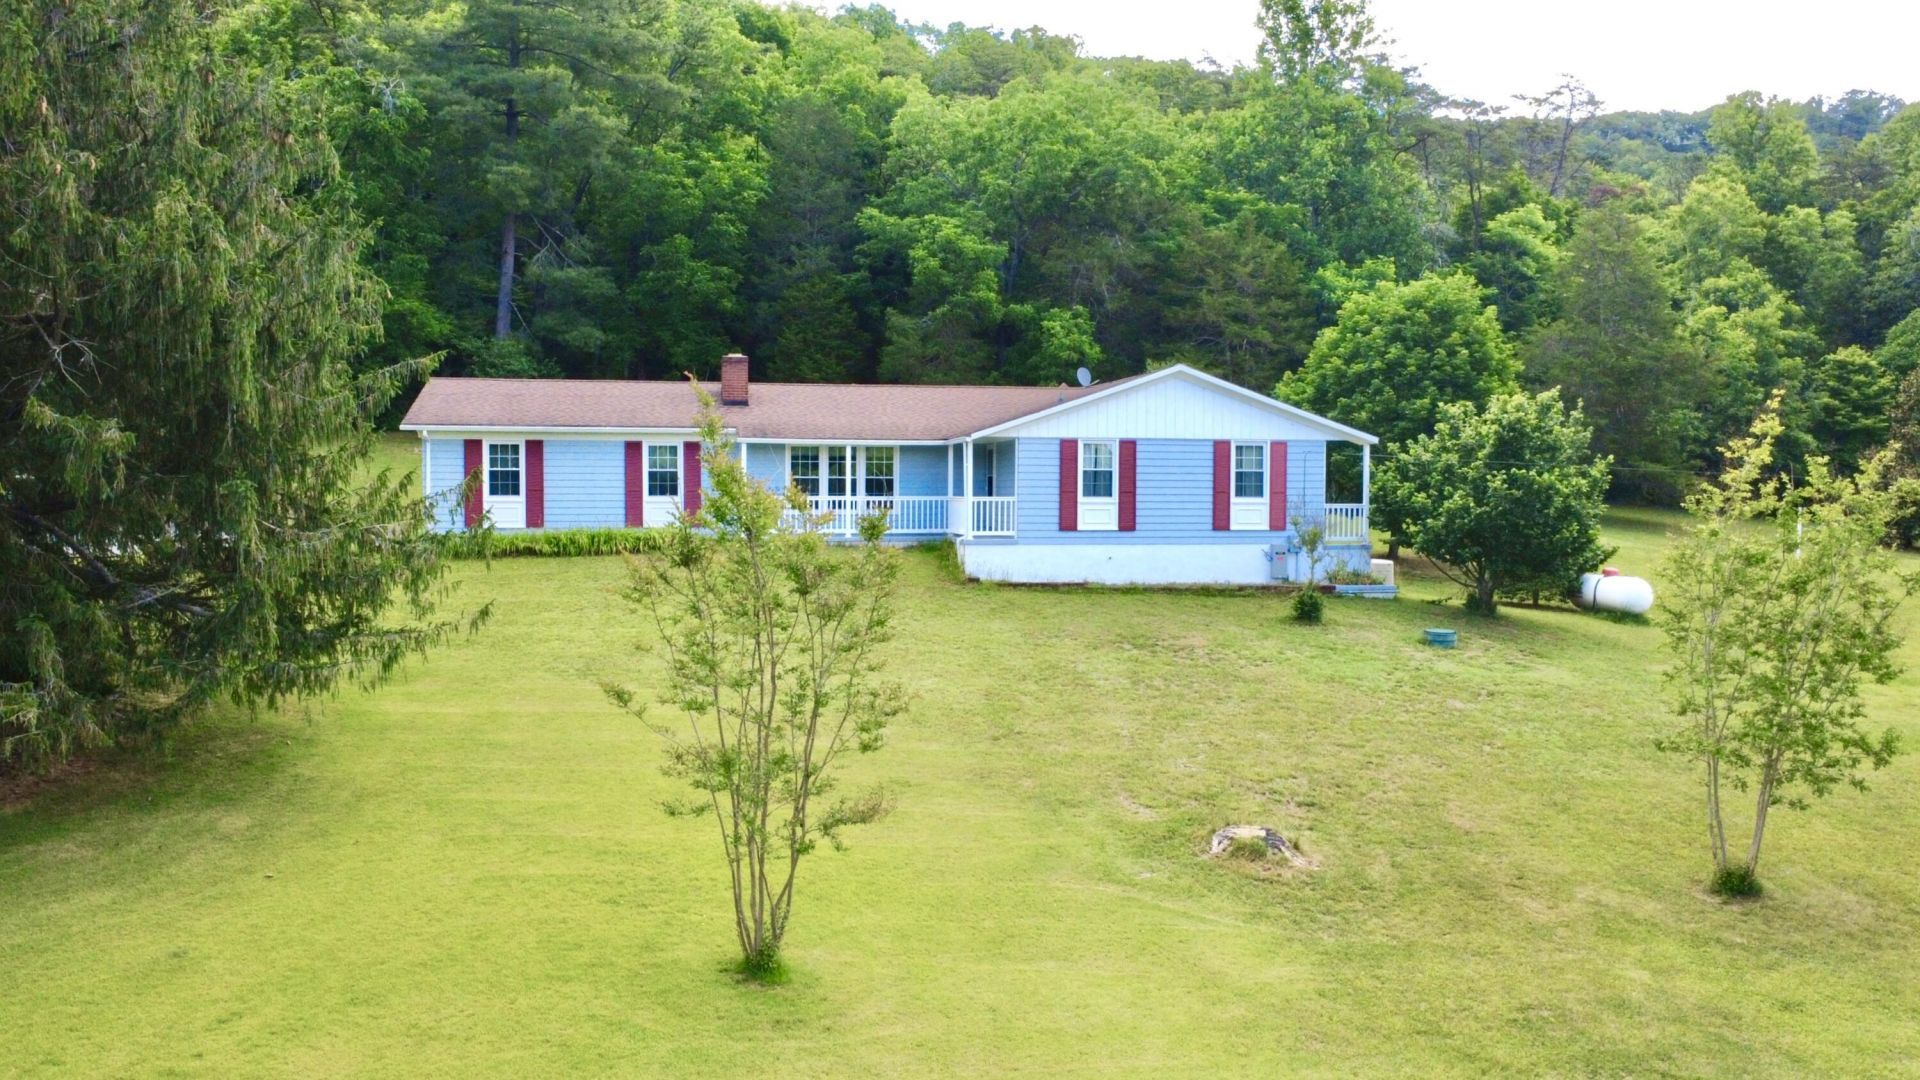
FALLING SPRING GARDENS! Beautiful 3BR, 2BA Home in one of the area's MOST DESIRABLE Locations offering Stunning Mountain Views, mostly private & approximately 3.5 acres across 6 lots. This well-maintained property features a spacious living room with fireplace, inviting country kitchen, dining room & primary suite with private bath. The full basement provides a large family room, laundry area, office or bonus room & excellent storage space. Enjoy your morning coffee on the covered front porch while taking in the mountain scenery, or relax on the patio & deck complete with hot tub & gazebo. Mature landscaping, paved driveway, attached 2-car garage & 1-car garage add to the appeal. Additional highlights include a newer Trane heat pump, generator & replacement windows. Conveniently located near the Jackson River Scenic Trail, Jackson River public access, Lake Moomaw & The Omni Homestead Resort. A RARE Opportunity to own a mountain-view retreat with room to spread out!
Property Features
Property Type: Residential - Single Family
Basement: Yes
Cooling: Central Air
Heating: Heat Pump Electric
Home Style: Ranch
Lot Size: 3.50 Acres
Stories: 1.0
Taxes: $1,356
Year Built: 1966
Amenities
Ceiling Fan(s)
Hot Tub
Storage
Garden Space
Feature Descriptions
Days on Site: 108
Exterior: Wood Siding
Fireplace Location: Living Room
Floor: Carpet, Wood
Lot: Views
Lot Dimensions: 3.5 acre(s)
Porch: Covered Porch, Patio
Sewer: Private Septic
Special View Info: Mountain(s)
Water: Private Well
Window: Tilt-In
Listed By / Shown By
Listed By
Agency Name: HIGHLANDS REALTY & ASSOCIATES LLC
Shown By
Agent Name: Tim Thompson
Agent Phone: (540) 353-7073
Agency Title: MKB, REALTORS

Estimate Your Payment
Estimated Payment
$ 992.77 per month $777.84 Principal & Interest $113.00 Property Tax $101.94 Homeowner's InsuranceChange Payment Information

Tim Thompson
Office: (540) 989-4555 ext. 310
Cell: (540) 353-7073
Toll Free: (800) 879-6527
Email Me



Privacy Policy / DMCA Notice / ADA Accessibility


This site is hosted, designed and copyright
© 1994 - 2026 by
Delta Media Group, Inc. -- Patent Pending --
Agent License Information: Licensed in the Commonwealth of Virginia
401 Big Cedar Dr | MLS# 928729
This single family home located at 401 Big Cedar Dr, Hot Springs, VA 24445 is currently listed for sale with an asking price of $349,500. This property was built in 1966 and has 3 bedrooms and 2 full baths with 2688 sq. ft. Search Hot Springs real estate on www.timthompsonrealtor.com today.