
Tim Thompson
Licensed in the Commonwealth of Virginia
REALTOR®, CRS, GRI, ABR, SRES, e-PRO, AHWD, SRS
(540) 353-7073



BEDS3
BATHS2 full
SQUARE FEET1,959
MLS#930579
STATUSActive
PROPERTY TYPEResidential - Single Family
SUBDIVISIONArlington Forest
Property Description
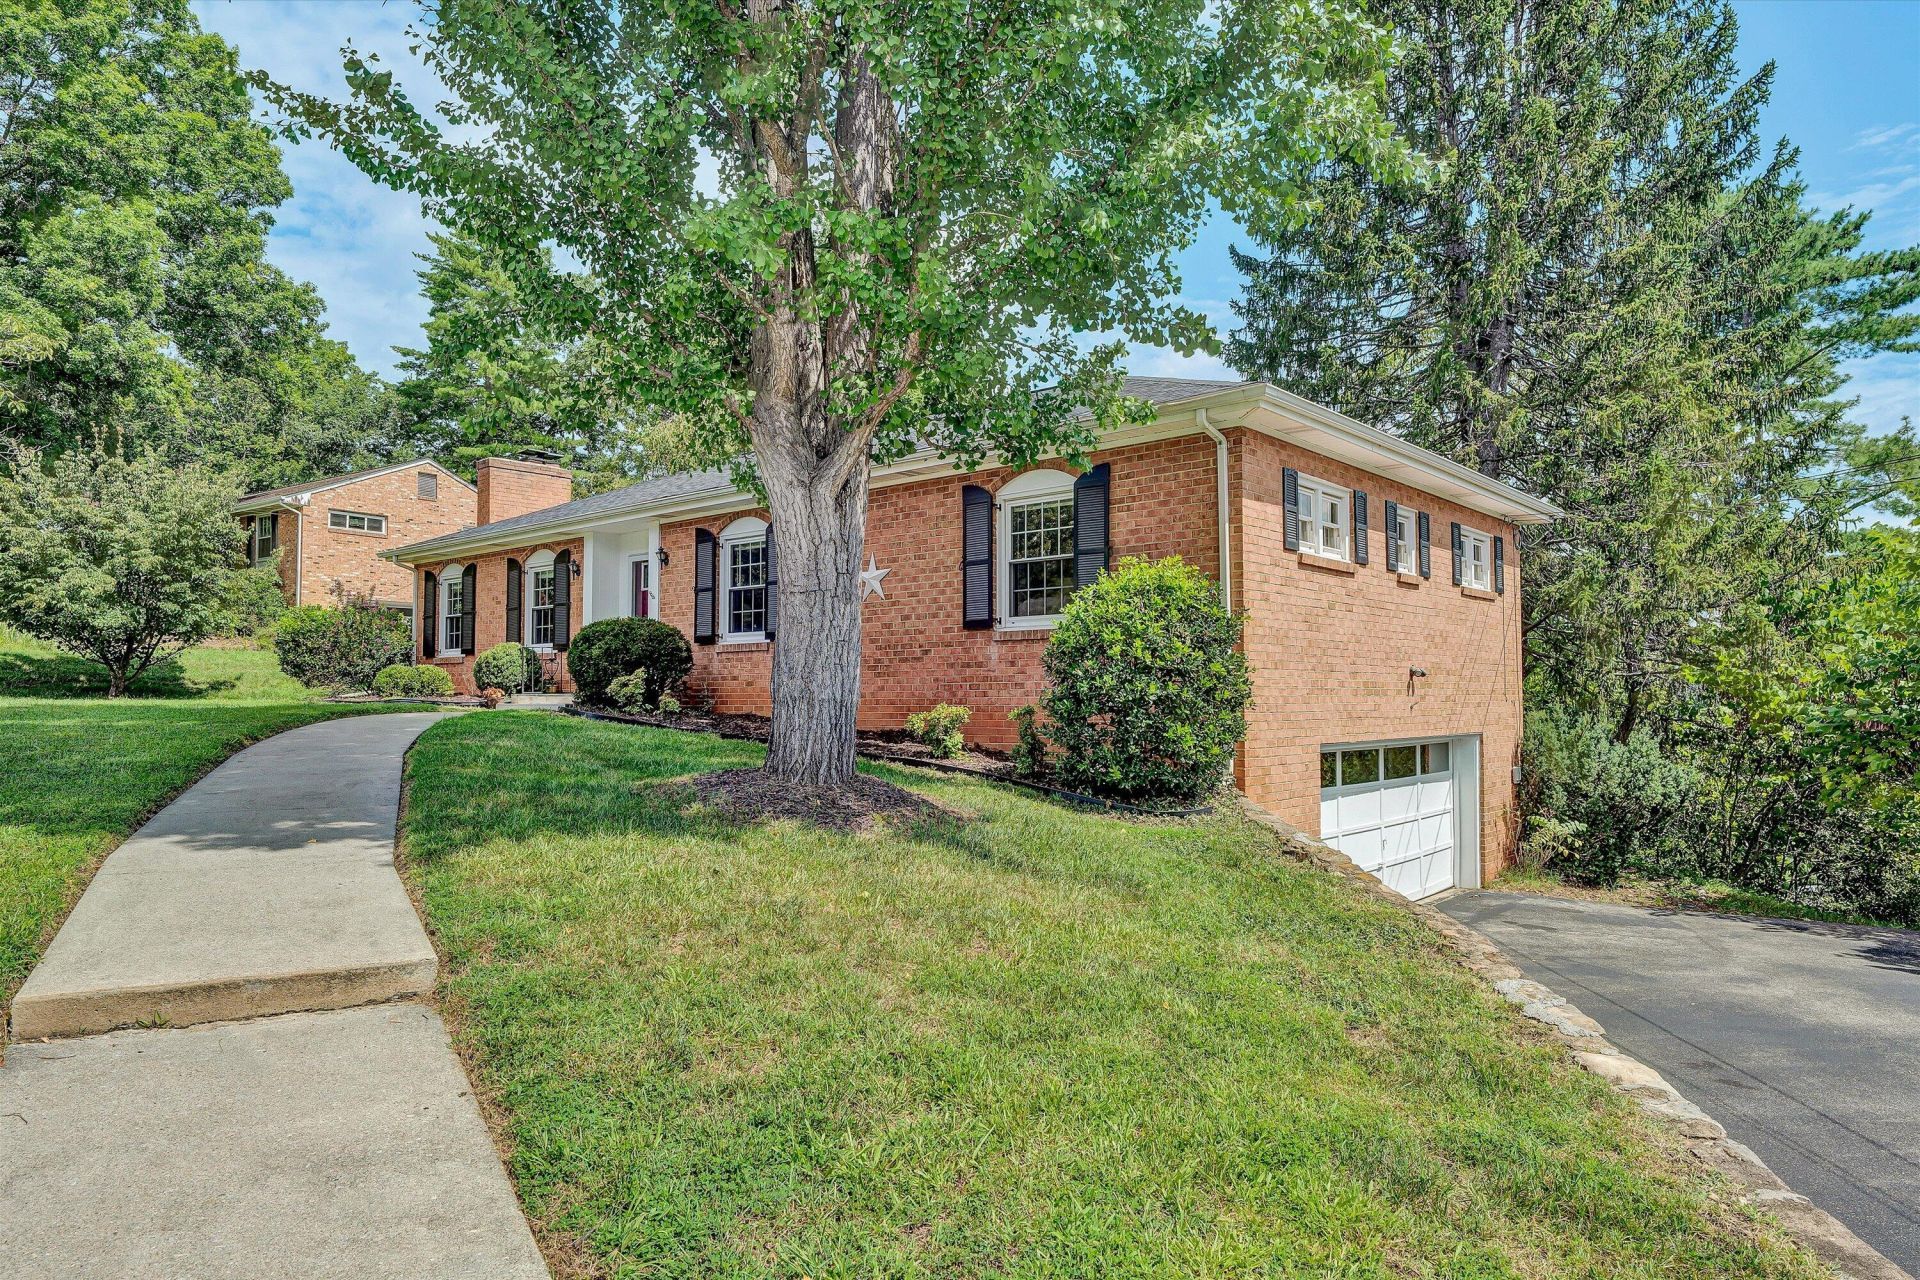
Beautiful Move-in Ready 3-bedroom, 2-bath brick ranch situated on a corner lot in desirable SW County, offering privacy and scenic views! This well-maintained home features wood floors, an inviting eat-in kitchen with all appliances, a separate dining room, finished family/flex room with masonry fireplace, laundry and storage area on lower level plus a two-car garage with paved driveway.The living room and open-concept lower-level family/flex room each feature a beautiful masonry fireplace, creating warm and inviting spaces for relaxing and entertaining. The lower level also offers flexibility for a potential 4th bedroom, home office, or guest space.Enjoy outdoor living in the partially fenced yard with a large patio conveniently located just off the kitchen--perfect for dining, entertaining, and gatherings. A new architectural-shingle hip roof in 2025.Located in a highly desirable neighborhood and sought-after school district, this exceptional home offers a wonderful combination of quality, comfort, privacy, and convenience. Don't miss your opportunity to make this beautiful SW County home your own!
Property Features
Property Type: Residential - Single Family
Basement: Yes
Cooling: Central Air
Fenced: Yes
Fireplaces: 2
Garage: 2
Heating: Forced Air Gas
Home Style: Ranch
Lot Size: 0.38 Acres
Stories: 1.0
Taxes: $3,589
Year Built: 1965
Amenities
Breakfast Area
Storage
Fenced Yard
Patio
Paved Driveway
Feature Descriptions
Appliances: Clothes Dryer, Clothes Washer, Dishwasher, Disposer, Garage Door Opener, Microwave Oven (Built In), Range Electric, Refrigerator
Days on Site: 3
Exterior: Brick
Exterior Door(s): Insulated Storm, Metal
Fireplace Location: Basement, Family Room, Gas Log, Living Room, Masonry
Floor: Laminate, Tile - i.e. ceramic, Wood
Lot: Cleared, Gentle Sloping
Lot Dimensions: 0.38 acre(s)
Miscellaneous Features: Cul-De-Sac, Maint-Free Exterior
Parking: Primary Covered: Garage Under, Uncovered: Off Street Parking
Porch: Front Porch
Sewer: Public Sewer
Special View Info: Mountain(s)
Water: Public
Window: Insulated, Tilt-In
Local Schools
High School: Cave Spring
Middle School: Cave Spring
Elementary School: Cave Spring
Listed By / Shown By

Listed and Shown By
Agency Name: MKB, REALTORS(r)
Agent Name: Tim Thompson
Agent Phone: (540) 353-7073
Estimate Your Payment
Estimated Payment
$ 1,295.35 per month $880.83 Principal & Interest $299.08 Property Tax $115.43 Homeowner's InsuranceChange Payment Information

Tim Thompson
Office: (540) 989-4555 ext. 310
Cell: (540) 353-7073
Toll Free: (800) 879-6527
Email Me



Privacy Policy / DMCA Notice / ADA Accessibility


This site is hosted, designed and copyright
© 1994 - 2026 by
Delta Media Group, Inc. -- Patent Pending --
Agent License Information: Licensed in the Commonwealth of Virginia
4203 Woodridge Dr | MLS# 930579
This single family home located at 4203 Woodridge Dr, Roanoke, VA 24018 is currently listed for sale by MKB, REALTORS(r), with an asking price of $395,777. This property was built in 1965 and has 3 bedrooms and 2 full baths with 1959 sq. ft. Woodridge Dr is located in the Arlington Forest subdivision. Search Arlington Forest real estate on www.timthompsonrealtor.com today.