
Tim Thompson
Licensed in the Commonwealth of Virginia
REALTOR®, CRS, GRI, ABR, SRES, e-PRO, AHWD, SRS
(540) 353-7073



BEDS3
BATHS2 full
SQUARE FEET1,188
MLS#928916
STATUSPending
PROPERTY TYPEResidential - Mobile Home
Property Description
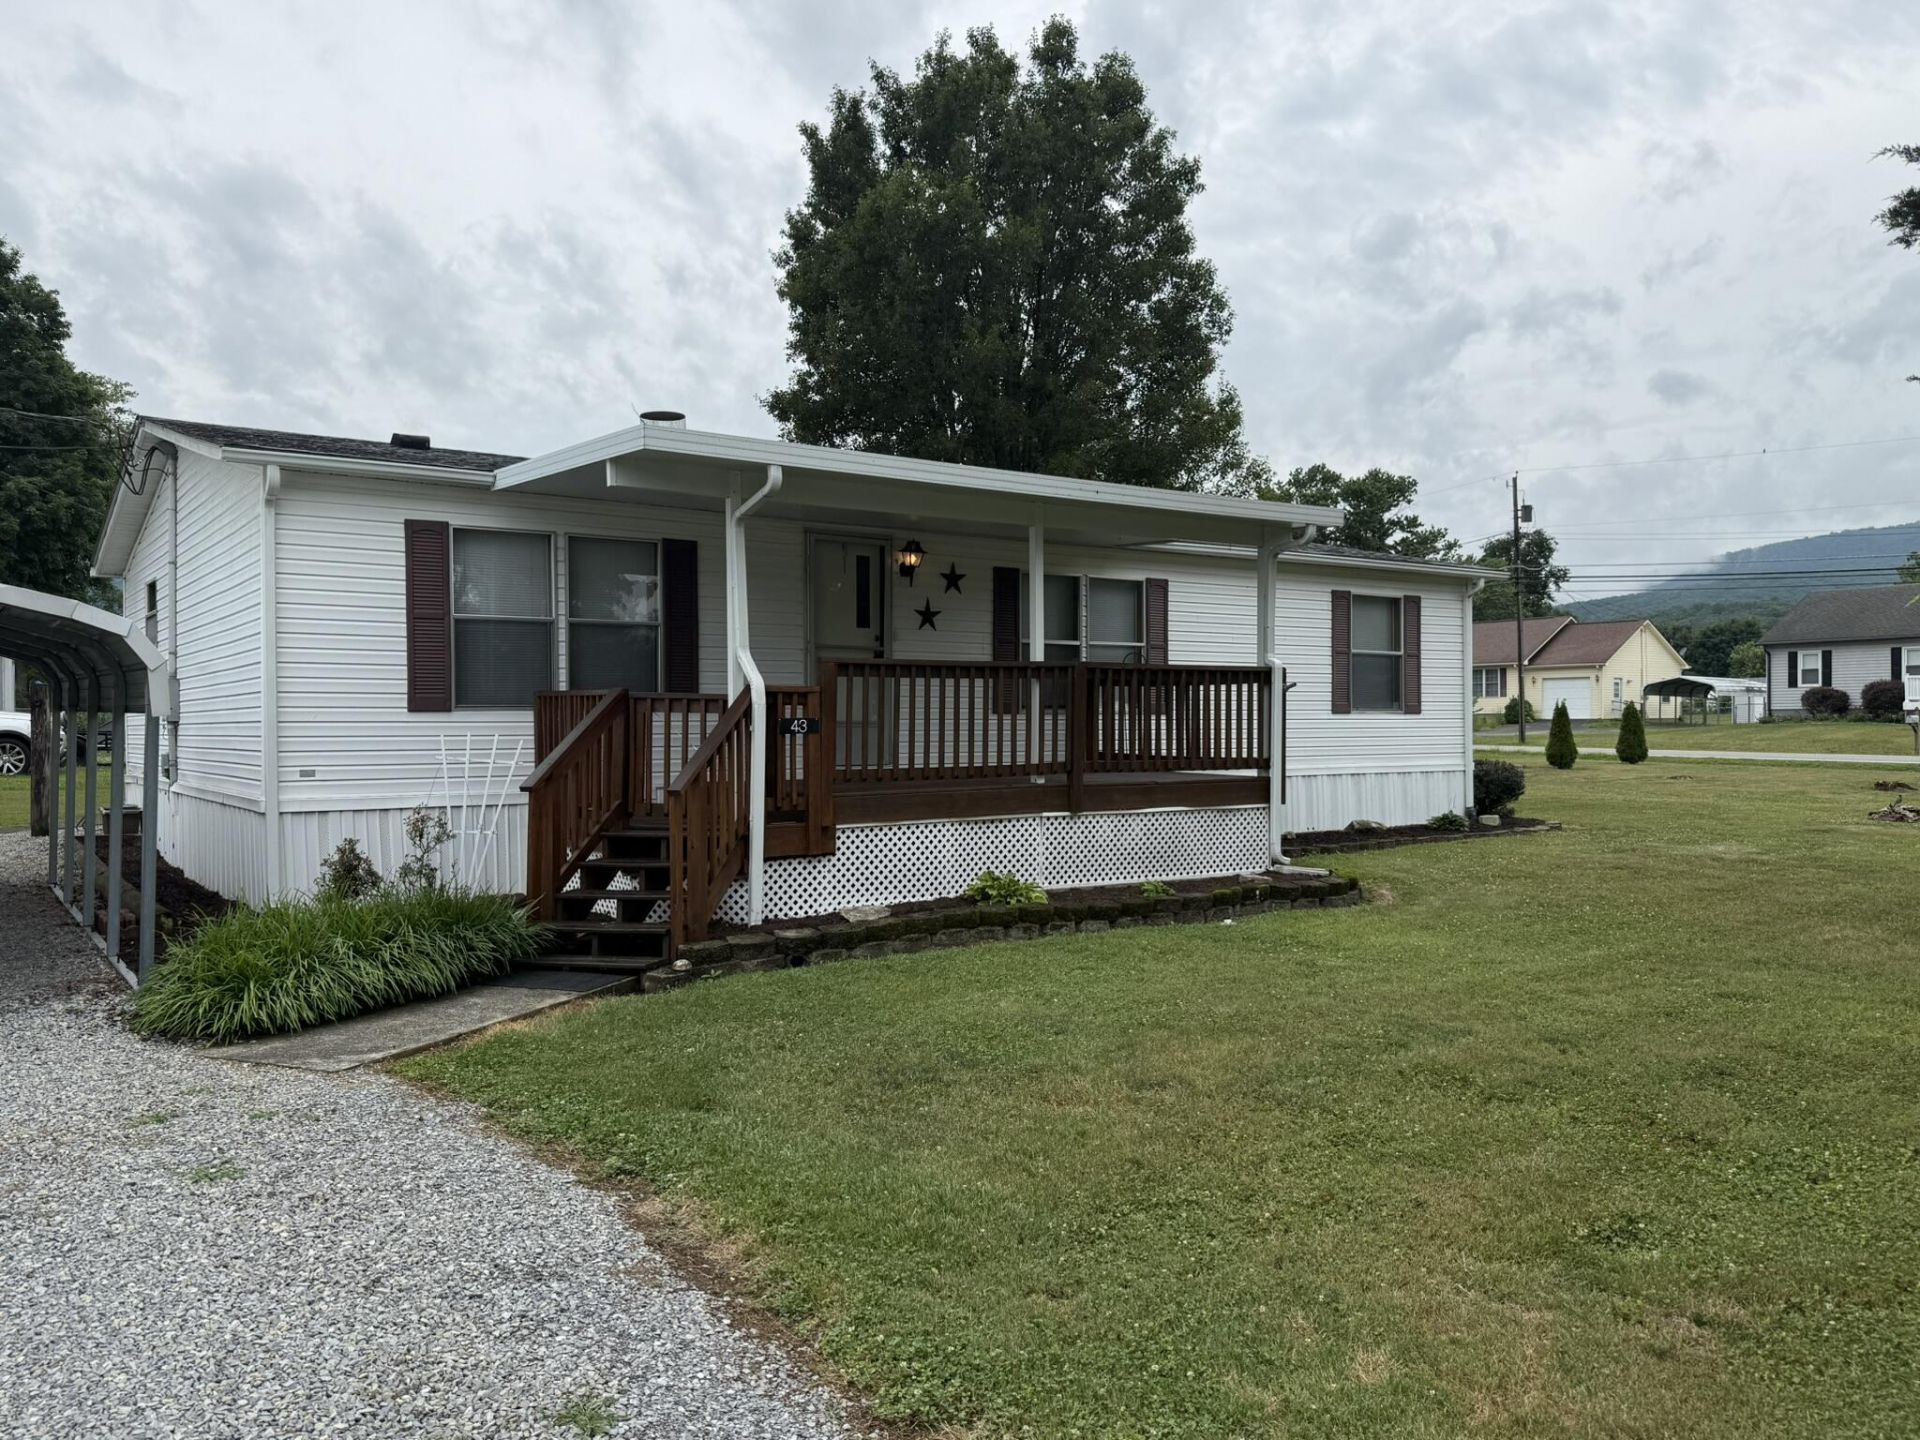
WELL MAINTAINED vinyl sided home on 3-Large Level Lots in the Heart of New Castle. This nice home has a nice sized Living Room, an EAT-IN KITCHEN with a Breakfast Area, 2-Bathrooms, and 3-bedrooms. The Large Primary Bedroom has a large Primary Bath with a Large Tub and a Walk-In Shower. Moreover, there's a large walk-in closet. There are two additional bedrooms and a very nice 2nd Bath. The Living Room has a very nice LP GAS LOG FIREPLACE. The home has new laminate floors, a NEW ARCHITECTURAL ROOF, a detached carport and a nice storage building. There's a covered porch on the front of the home and a very large covered porch on the back that is great for cookouts and entertaining guests. You do not want to miss this listing!
Property Features
Property Type: Residential - Mobile Home
Cooling: Central Air, Heat Pump Electric
Fireplaces: 1
Garage: 1
Heating: Gas - Propane, Heat Pump Electric
Home Style: 1 Story
Lot Size: 0.31 Acres
Taxes: $593
Year Built: 1975
Amenities
Breakfast Area
Ceiling Fan(s)
Walk-In Closet(s)
Deck
Garden Space
Shed(s)
Feature Descriptions
Appliances: Clothes Dryer, Range Electric, Refrigerator
Area Amenities: Restaurant
Days on Site: 12
Exterior: Manufactured House, Vinyl
Exterior Door(s): Metal
Fireplace Location: Living Room
Floor: Luxury Vinyl Plank, Vinyl
Lot: Cleared, Level
Lot Dimensions: 0.31 acre(s)
Outbuilding(s): Yes
Parking: Primary Covered: Carport Detached, Uncovered: Off Street Parking
Porch: Covered Porch, Front Porch, Rear Porch
Sewer: Public Sewer
Water: Public
Local Schools
High School: Craig County
Middle School: Craig County Middle
Elementary School: Mccleary
Listed By / Shown By
Listed By
Agency Name: HIGHLANDS REALTY & ASSOCIATES LLC
Agency Phone: (540) 862-4414
Shown By
Agent Name: Tim Thompson
Agent Phone: (540) 353-7073
Agency Title: MKB, REALTORS

Estimate Your Payment
Estimated Payment
$ 489.93 per month $389.47 Principal & Interest $49.42 Property Tax $51.04 Homeowner's InsuranceChange Payment Information

Tim Thompson
Office: (540) 989-4555 ext. 310
Cell: (540) 353-7073
Toll Free: (800) 879-6527
Email Me



Privacy Policy / DMCA Notice / ADA Accessibility


This site is hosted, designed and copyright
© 1994 - 2026 by
Delta Media Group, Inc. -- Patent Pending --
Agent License Information: Licensed in the Commonwealth of Virginia
43 4th St | MLS# 928916
This single family home located at 43 4th St, New Castle, VA 24127 is currently listed for sale with an asking price of $175,000. This property was built in 1975 and has 3 bedrooms and 2 full baths with 1188 sq. ft. Search New Castle real estate on www.timthompsonrealtor.com today.