
Tim Thompson
Licensed in the Commonwealth of Virginia
REALTOR®, CRS, GRI, ABR, SRES, e-PRO, AHWD, SRS
(540) 353-7073



BEDS4
BATHS2 full 1 partial
SQUARE FEET2,892
MLS#927804
STATUSPending
PROPERTY TYPEResidential - Single Family
Property Description
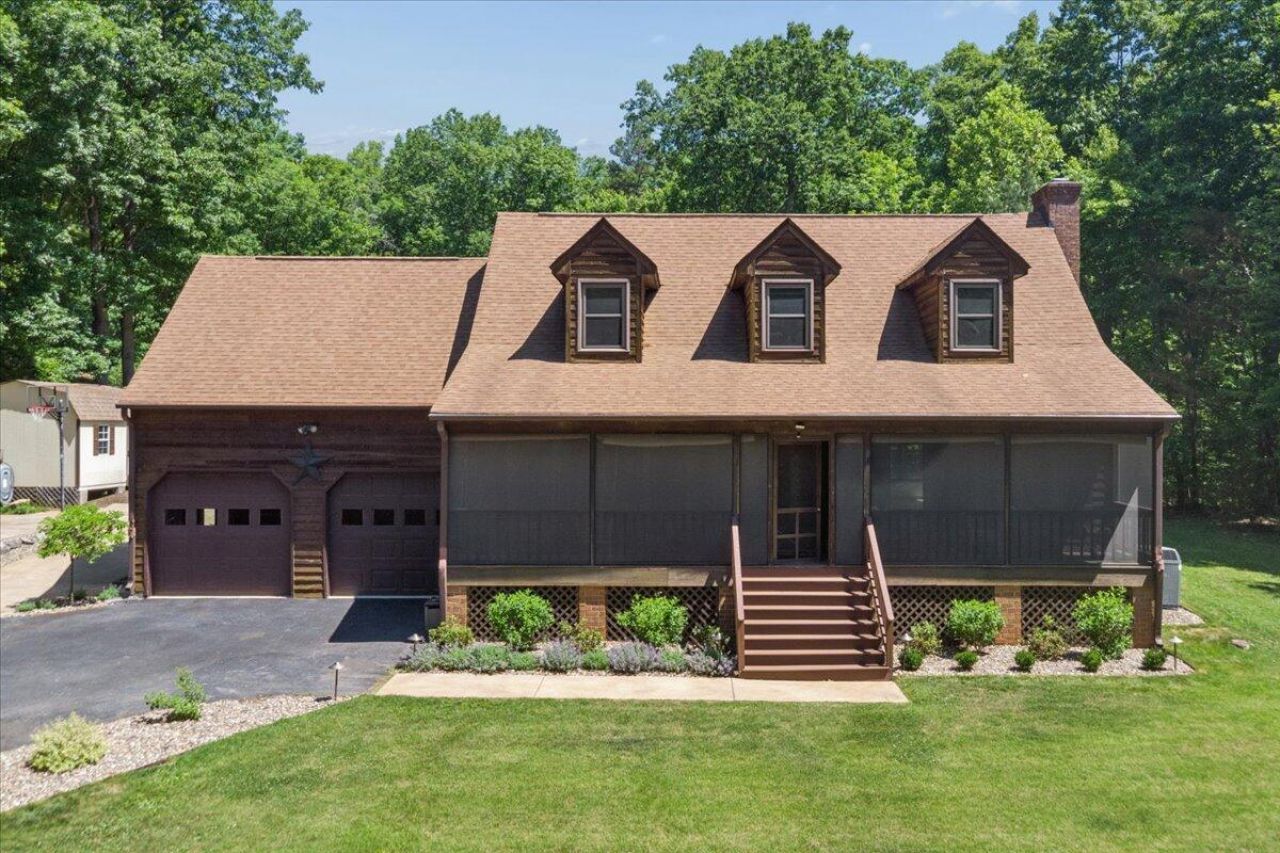
Tucked away on 6 beautifully private acres in Campbell County, this stunning Cape Cod with an attached 2-car garage offers the perfect blend of comfort, charm, and outdoor living. The property is wonderfully landscaped and designed for entertaining, featuring multiple outdoor gathering spaces, including a full-length screened porch, covered side porch, pool with composite decking, fire pit area, and peaceful water features that create a true backyard retreat. Inside, the kitchen showcases custom cabinetry, granite countertops, tile backsplash, a farmhouse sink, and quality stainless steel appliances. The main living room features a brick fireplace and flows into a beautiful sunroom addition overlooking the pool and landscaped grounds.
Property Features
Property Type: Residential - Single Family
Cooling: Heat Pump Electric
Fireplaces: 1
Garage: 2 car attached
Heating: Heat Pump Electric
Home Style: Cape Cod
Lot Size: 6.00 Acres
Taxes: $1,716
Year Built: 1987
Amenities
Ceiling Fan(s)
Aboveground Pool
Garden Space
Paved Driveway
Feature Descriptions
Appliances: Clothes Dryer, Clothes Washer, Dishwasher, Generator, Microwave Oven (Built In), Range Gas, Refrigerator
Days on Site: 94
Exterior: Wood
Fireplace Location: Gas Log, Living Room
Floor: Carpet, Tile - i.e. ceramic, Wood
Lot Dimensions: 6.00 acre(s)
Parking: Primary Covered: Garage Attached
Porch: Covered Porch, Screened Porch
Sewer: Private Septic
Swimming Pool: Yes
Water: Private Well
Listed By / Shown By
Listed By
Agency Name: LYONS TEAM, REALTORS(r)
Agency Phone: (540) 297-7777
Shown By
Agent Name: Tim Thompson
Agent Phone: (540) 353-7073
Agency Title: MKB, REALTORS

Estimate Your Payment
Estimated Payment
$ 1,401.36 per month $1,112.56 Principal & Interest $143.00 Property Tax $145.80 Homeowner's InsuranceChange Payment Information

Tim Thompson
Office: (540) 989-4555 ext. 310
Cell: (540) 353-7073
Toll Free: (800) 879-6527
Email Me



Privacy Policy / DMCA Notice / ADA Accessibility


This site is hosted, designed and copyright
© 1994 - 2026 by
Delta Media Group, Inc. -- Patent Pending --
Agent License Information: Licensed in the Commonwealth of Virginia
431 Langdon Rd | MLS# 927804
This single family home located at 431 Langdon Rd, Evington, VA 24550 is currently listed for sale with an asking price of $499,900. This property was built in 1987 and has 4 bedrooms and 2 full and 1 partial baths with 2892 sq. ft. Search Evington real estate on www.timthompsonrealtor.com today.