
Tim Thompson
Licensed in the Commonwealth of Virginia
REALTOR®, CRS, GRI, ABR, SRES, e-PRO, AHWD, SRS
(540) 353-7073



BEDS3
BATHS2 full
SQUARE FEET2,664
MLS#930457
STATUSActive
PROPERTY TYPEResidential - Mobile Home
Property Description
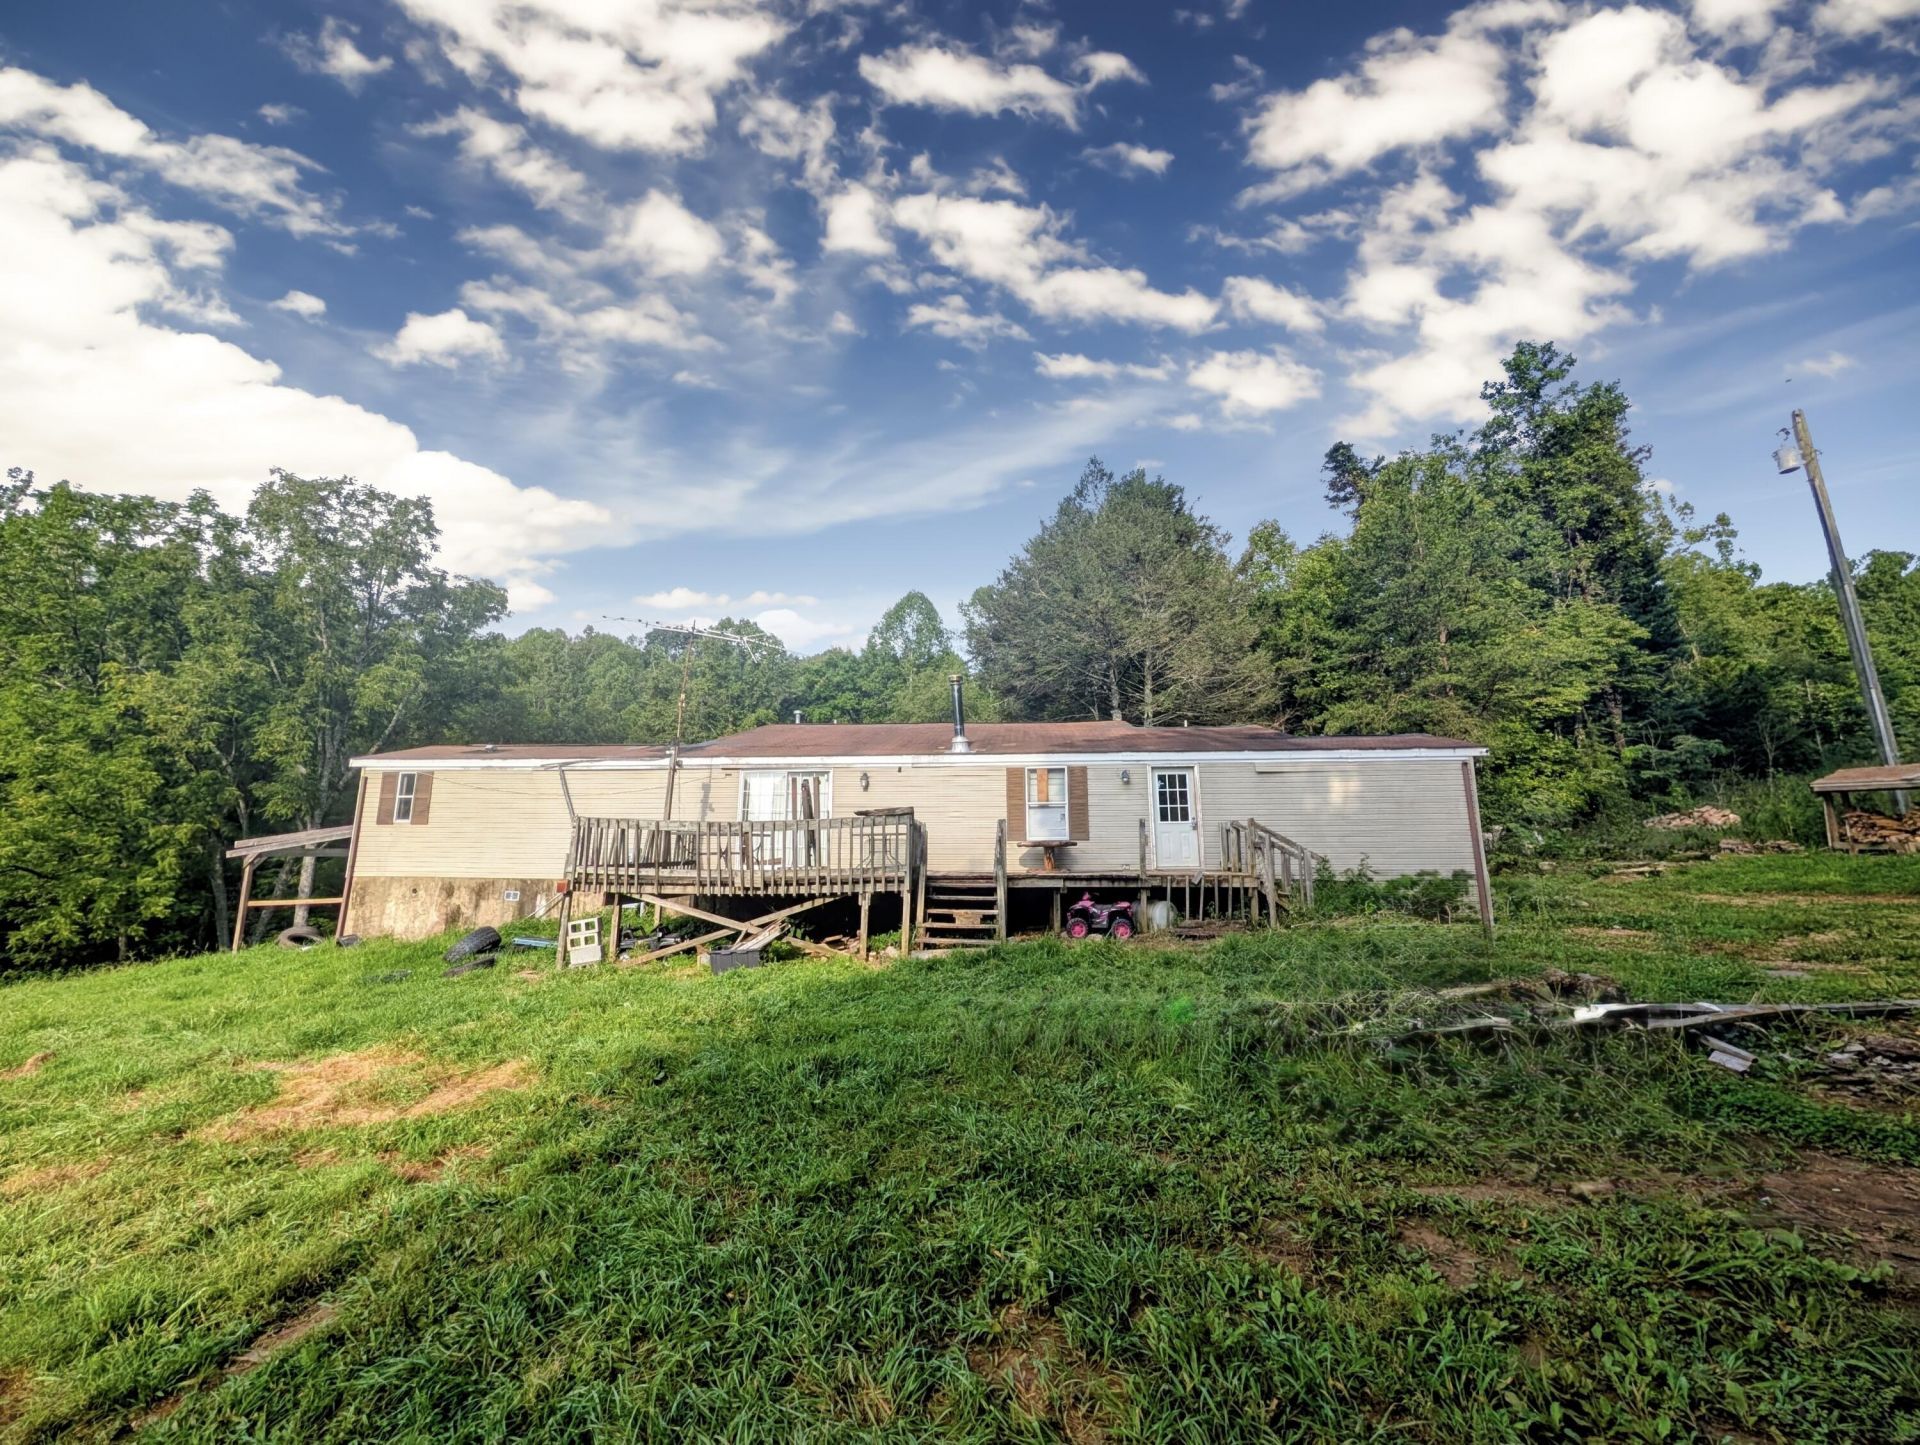
Looking for acreage, privacy, and a property with some serious potential? Set on 10 unrestricted acres in Callaway, this fixer-upper offers a unique opportunity for the buyer ready to roll up their sleeves and make it their own. The original 1,008 sf manufactured home has been expanded with an approx. 768 sf finished addition, creating a surprisingly spacious layout with vaulted ceilings, an open-concept kitchen and living area, entry-level laundry, an additional bedroom and a potential 4th BR or office space! Below the addition, approximately 888 square feet of basement/workshop space with a large garage door provides flexible room for motorcycles, equipment, storage, hobbies, or projects.Gas logs and a wood stove offer supplemental winter heat; operation is unknown and should be verified by purchaser.Outside, the 10-acre parcel (No Zoning!) offers plenty of room to spread out, with a portion of the property also fronting Swenfield Road. Seller reports an additional well may be located near the Swenfield Road frontage, potentially opening the door to future division or an additional homesite; however, the existence/function of the well and any subdivision or building potential have not been verified by the Listing Agent and should be independently investigated by the purchaser.Property does NOT qualify for government or conventional loans due to the addition to manufactured structure -- cash sale is required.Bring your tools, your ideas, and your vision. There's a lot here to work with! **This is private property. Home is NOT visible from road. Absolutely NO drive bys please. Please have your agent schedule a tour.**
Property Features
Property Type: Residential - Mobile Home
Basement: Yes
Cooling: Heat Pump Electric
Heating: Forced Air Gas, Heat Pump Electric
Home Style: Ranch
Lot Size: 10.00 Acres
Stories: 1.0
Taxes: $550
Year Built: 1994
Amenities
Cathedral Ceiling(s)
Feature Descriptions
Appliances: Microwave Oven (Built In)
Days on Site: 54
Exterior: Vinyl Siding
Fireplace Location: Wood Burning Stove
Floor: Carpet, Tile, Luxury Vinyl Plank
Lot: Secluded
Lot Dimensions: 10 acre(s)
Miscellaneous Features: Manufac Home Allowed
Sewer: Private Septic
Water: Private Well
Local Schools
High School: Franklin County
Middle School: Ben Franklin Middle
Elementary School: Callaway
Listed By / Shown By
Listed By
Agency Name: EMBOLDEN REALTY GROUP
Shown By
Agent Name: Tim Thompson
Agent Phone: (540) 353-7073
Agency Title: MKB, REALTORS

Estimate Your Payment
Estimated Payment
$ 335.32 per month $255.94 Principal & Interest $45.83 Property Tax $33.54 Homeowner's InsuranceChange Payment Information

Tim Thompson
Office: (540) 989-4555 ext. 310
Cell: (540) 353-7073
Toll Free: (800) 879-6527
Email Me



Privacy Policy / DMCA Notice / ADA Accessibility


This site is hosted, designed and copyright
© 1994 - 2026 by
Delta Media Group, Inc. -- Patent Pending --
Agent License Information: Licensed in the Commonwealth of Virginia
462 Rock Ridge Rd | MLS# 930457
This single family home located at 462 Rock Ridge Rd, Callaway, VA 24067 is currently listed for sale with an asking price of $115,000. This property was built in 1994 and has 3 bedrooms and 2 full baths with 2664 sq. ft. Search Callaway real estate on www.timthompsonrealtor.com today.