
Tim Thompson
Licensed in the Commonwealth of Virginia
REALTOR®, CRS, GRI, ABR, SRES, e-PRO, AHWD, SRS
(540) 353-7073



BEDS3
BATHS1 full
SQUARE FEET1,334
MLS#928892
STATUSPending
PROPERTY TYPEResidential - Single Family
Property Description
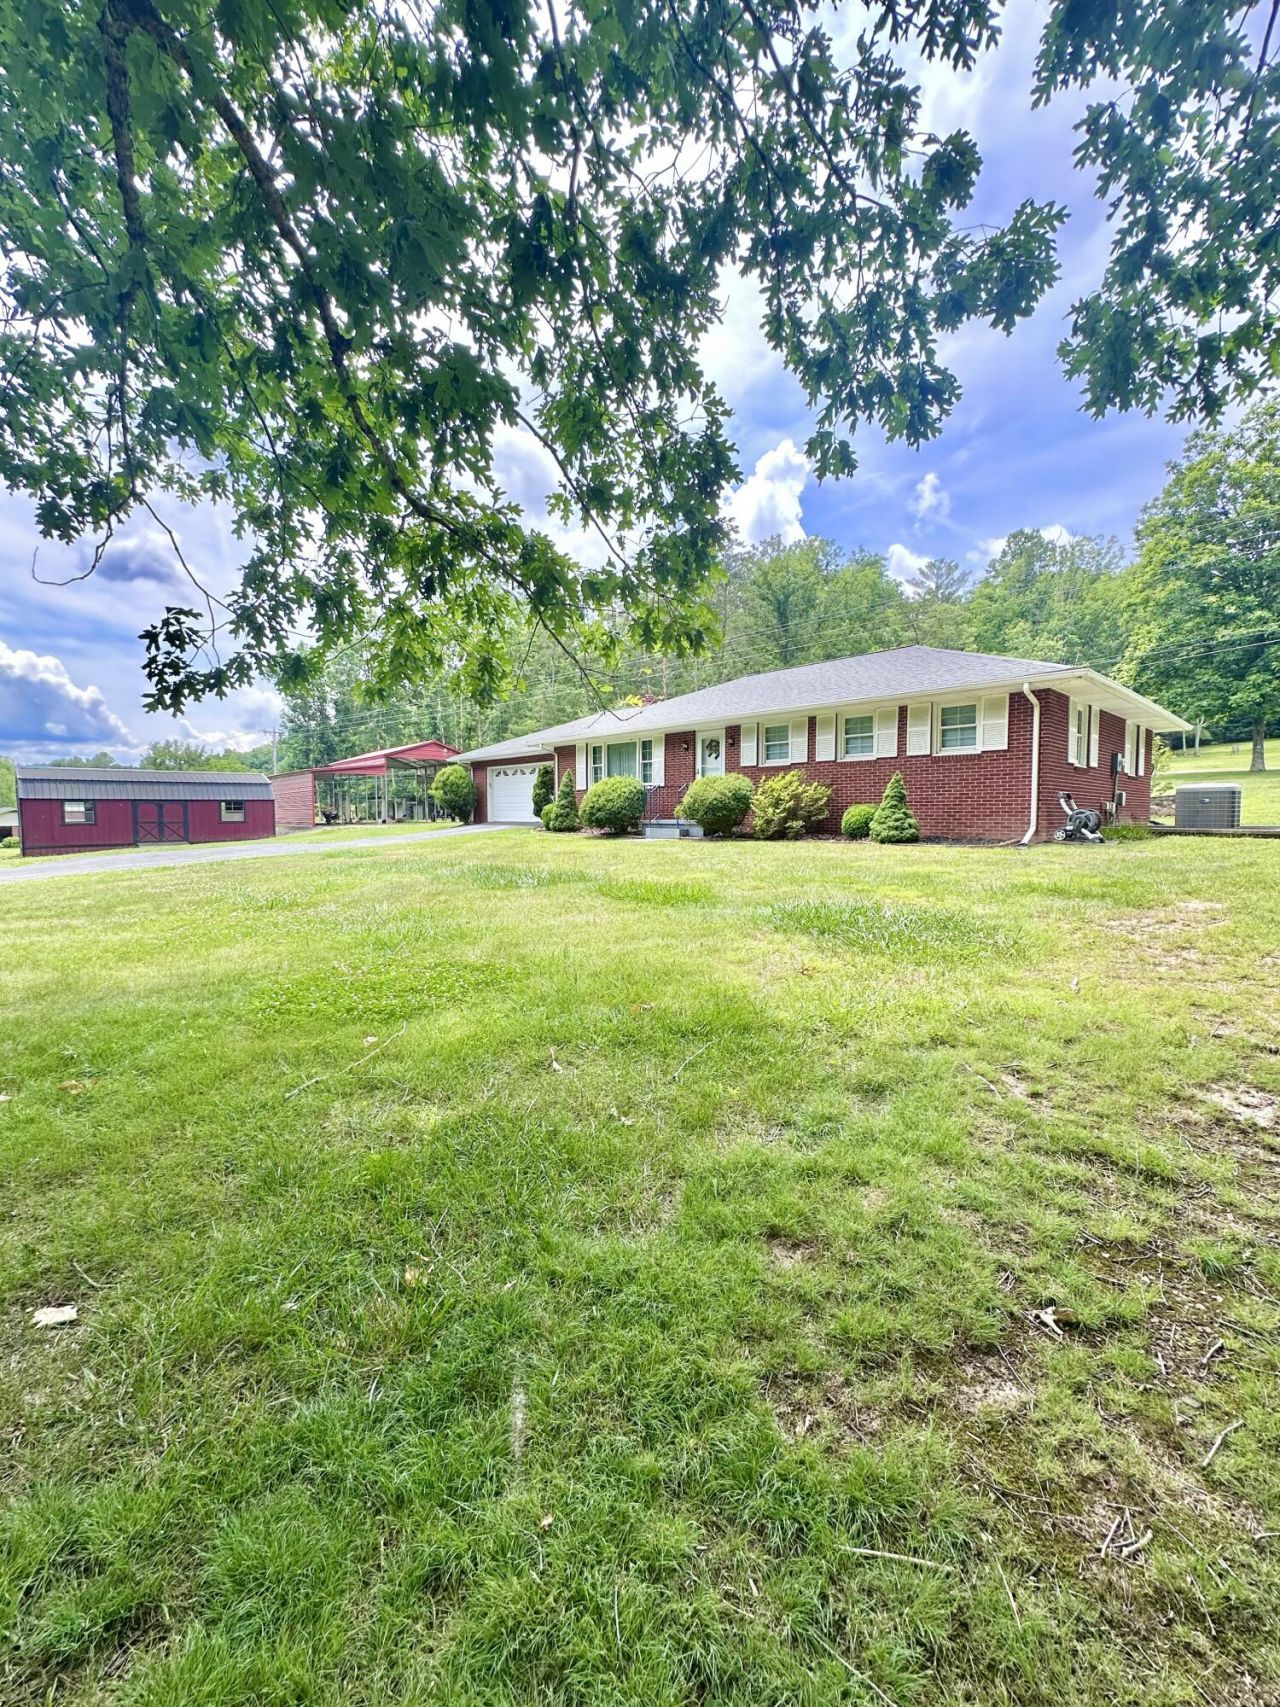
POPULAR CALLAGHAN AREA! Enjoy EASY ONE-LEVEL LIVING in this LOVELY FURNISHED Brick Rancher situated on 1.79 Acres in a Peaceful Country Setting! This Well-Maintained 3 Bedroom, 1 Bath Home offers an Attached Garage, Paved Driveway & Plenty of Covered Parking with Multiple Carports for your Vehicles, Camper or Boat. Inside you'll find Beautiful Hardwood Flooring, a Spacious Living Area w/ Cozy Woodstove, a Beautiful Kitchen featuring Granite Countertops, an Abundance of Cabinetry & Island! Additional highlights include a heat pump, replacement windows, water softener system & a back deck perfect for relaxing or entertaining. Beautiful Lot! Move right in and start enjoying all this Property has to offer!
Property Features
Property Type: Residential - Single Family
Cooling: Central Air
Garage: 5 car attached
Heating: Heat Pump Electric
Home Style: Ranch
Lot Size: 1.79 Acres
Stories: 1.0
Taxes: $1,026
Year Built: 1972
Amenities
Deck
Paved Driveway
Feature Descriptions
Appliances: Clothes Dryer, Clothes Washer, Dishwasher, Microwave Oven (Built In), Range Electric, Refrigerator
Days on Site: 13
Energy Feature(s): Wood Stove
Exterior: Brick
Floor: Carpet, Wood
Lot: Level
Lot Dimensions: 1.79 acre(s)
Parking: Primary Covered: Garage Attached, Additional Covered: Carport Detached, Uncovered: Off Street Parking
Sewer: Private Septic
Water: Private Well
Window: Tilt-In
Listed By / Shown By
Listed By
Agency Name: HIGHLANDS REALTY & ASSOCIATES LLC
Agency Phone: (540) 862-4414
Shown By
Agent Name: Tim Thompson
Agent Phone: (540) 353-7073
Agency Title: MKB, REALTORS

Estimate Your Payment
Estimated Payment
$ 689.64 per month $534.14 Principal & Interest $85.50 Property Tax $70.00 Homeowner's InsuranceChange Payment Information

Tim Thompson
Office: (540) 989-4555 ext. 310
Cell: (540) 353-7073
Toll Free: (800) 879-6527
Email Me



Privacy Policy / DMCA Notice / ADA Accessibility


This site is hosted, designed and copyright
© 1994 - 2026 by
Delta Media Group, Inc. -- Patent Pending --
Agent License Information: Licensed in the Commonwealth of Virginia
4926 Johnson Creek Rd | MLS# 928892
This single family home located at 4926 Johnson Creek Rd, Covington, VA 24426 is currently listed for sale with an asking price of $240,000. This property was built in 1972 and has 3 bedrooms and 1 full baths with 1334 sq. ft. Search Covington real estate on www.timthompsonrealtor.com today.