
Tim Thompson
Licensed in the Commonwealth of Virginia
REALTOR®, CRS, GRI, ABR, SRES, e-PRO, AHWD, SRS
(540) 353-7073



BEDS4
BATHS2 full 1 partial
SQUARE FEET1,932
MLS#930486
STATUSActive
PROPERTY TYPEResidential - Townhouse
Property Description
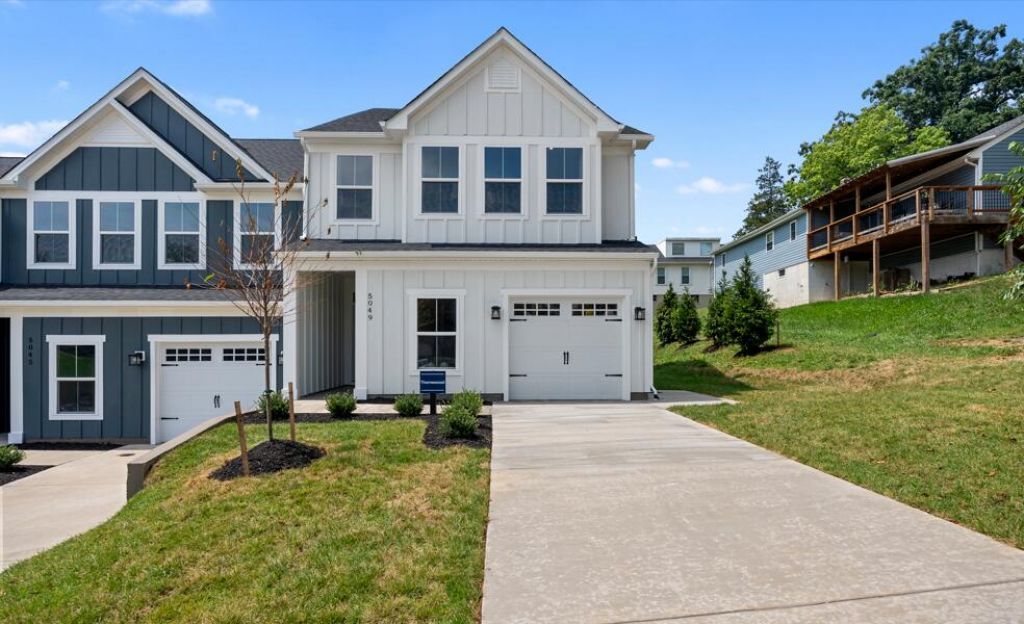
Move-In Ready for December this desirable end-unit Thornewood at Keagy Towns offers the rare opportunity to enjoy the benefits of new construction without the wait. The Thornewood is a luxury townhome in the new Keagy Towns community, offering a one-car garage with extra storage and upscale finishes throughout. Ideally located near LewisGale Medical Center with convenient access to shopping, dining, and major commuter routes, this thoughtfully designed home features an open-concept main level with a gourmet kitchen, large center island, spacious great room, and dining area, perfect for everyday living and entertaining. Upstairs, two secondary bedrooms share a full bath, while a versatile loft provides space for a home office, media room, or potential fourth bedroom. The owner's suite features a dual-vanity bath and a generous walk-in closet. Combining modern style, flexible living spaces, and low-maintenance convenience, The Thornewood delivers exceptional comfort and functionality. Receive up to $15,000 in closing cost assistance with a purchase agreement executed by August 31. Contact the sales team for details and client registration at 540-215-5001.
Property Features
Property Type: Residential - Townhouse
Cooling: Heat Pump Electric
Garage: 1 car attached
Heating: Forced Air Electric, Gas - Natural, Heat Pump Gas
Home Style: 2 Story
Stories: 2.0
Taxes: $5,184
Year Built: 2026
Amenities
Walk-In Closet(s)
Patio
Paved Driveway
Feature Descriptions
Appliances: Dishwasher, Disposer, Garage Door Opener, Microwave Oven (Built In), Range Gas, Range Hood, Refrigerator
Days on Site: 6
Exterior: Fiber Cement
Exterior Door(s): Fiberglass, Sliding
Floor: Carpet, Luxury Vinyl Plank, Tile - i.e. ceramic
Lot: Level, Views
Miscellaneous Features: Maint-Free Exterior, New Construction, Paved Road, Underground Util
Parking: Primary Covered: Garage Attached
Porch: Covered Porch, Front Porch
Sewer: Public Sewer
Special View Info: Mountain(s)
Water: Public
Window: Low-Emissivity Windows, Screen, Tilt-In
Local Schools
High School: Patrick Henry
Middle School: Woodrow Wilson
Elementary School: Grandin Court
Listed By / Shown By
Listed By
Agency Name: MKB, REALTORS(r)

Shown By
Agent Name: Tim Thompson
Agent Phone: (540) 353-7073
Estimate Your Payment
Estimated Payment
$ 1,514.39 per month $956.97 Principal & Interest $432.00 Property Tax $125.41 Homeowner's InsuranceChange Payment Information

Tim Thompson
Office: (540) 989-4555 ext. 310
Cell: (540) 353-7073
Toll Free: (800) 879-6527
Email Me



Privacy Policy / DMCA Notice / ADA Accessibility


This site is hosted, designed and copyright
© 1994 - 2026 by
Delta Media Group, Inc. -- Patent Pending --
Agent License Information: Licensed in the Commonwealth of Virginia
5049 Medmont Cir Sw | MLS# 930486
This townhouse located at 5049 Medmont Cir Sw, Roanoke, VA 24018 is currently listed for sale by MKB, REALTORS(r), with an asking price of $429,990. This property was built in 2026 and has 4 bedrooms and 2 full and 1 partial baths with 1932 sq. ft. Search Roanoke real estate on www.timthompsonrealtor.com today.