
Tim Thompson
Licensed in the Commonwealth of Virginia
REALTOR®, CRS, GRI, ABR, SRES, e-PRO, AHWD, SRS
(540) 353-7073



BEDS2
BATHS2 full
SQUARE FEET1,526
MLS#932204
STATUSActive
PROPERTY TYPEResidential - Townhouse
SUBDIVISIONDeer Ridge
Property Description
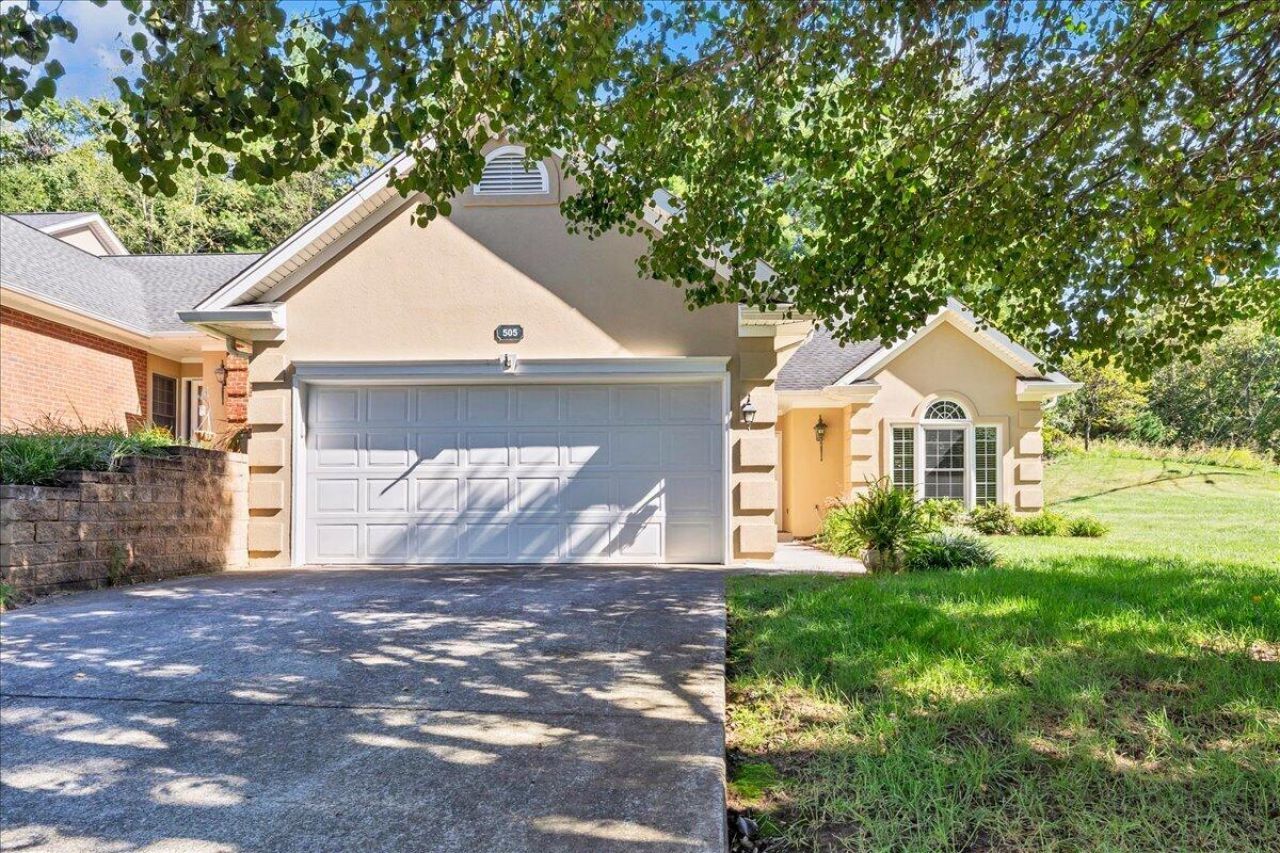
Welcome home to this well-maintained property. This home offers comfortable, easily living with a desirable split-bedroom floor plan, new flooring throughout, andhigh ceilings to create an open, spacious feel. The kitchen offers an eat in breakfast area with a full dining area nearby to make everyday meals and entertaining easy. One of the home's standout features is the four seasons sunroom. This peaceful place is sure to become a favorite for morningcoffee, reading a book and enjoying the gorgeous flowers in the rear of this home. When it comes to convenience, the HOA will take care of grass and snow removal so you have more time to enjoy
Property Features
Property Type: Residential - Townhouse
Cooling: Heat Pump Electric
Fireplaces: 1
Heating: Forced Air Gas
Lot Size: 0.37 Acres
Taxes: $2,961
Year Built: 1996
Amenities
Cathedral Ceiling(s)
Ceiling Fan(s)
Walk-In Closet(s)
Sunroom
Feature Descriptions
Appliances: Microwave Oven (Built In)
Exterior: See Remarks
Fireplace Location: Family Room
Floor: Luxury Vinyl Plank
Lot: Cul-De-Sac
Lot Dimensions: 0.37 acre(s)
Miscellaneous Features: Cul-De-Sac, Paved Road
Sewer: Public Sewer
Water: Public
Local Schools
High School: William Byrd
Middle School: William Byrd
Elementary School: W. E. Cundiff
Listed By / Shown By

Estimate Your Payment
Estimated Payment
$ 1,052.26 per month $712.18 Principal & Interest $246.75 Property Tax $93.33 Homeowner's InsuranceChange Payment Information

Tim Thompson
Office: (540) 989-4555 ext. 310
Cell: (540) 353-7073
Toll Free: (800) 879-6527
Email Me



Privacy Policy / DMCA Notice / ADA Accessibility


This site is hosted, designed and copyright
© 1994 - 2026 by
Delta Media Group, Inc. -- Patent Pending --
Agent License Information: Licensed in the Commonwealth of Virginia
505 Deer Ridge Ln | MLS# 932204
This townhouse located at 505 Deer Ridge Ln , Vinton, VA 24179 is currently listed for sale by MKB, REALTORS®, with an asking price of $320,000. This property was built in 1996 and has 2 bedrooms and 2 full baths with 1526 sq. ft. Deer Ridge Ln is located in the Deer Ridge subdivision. Search Deer Ridge real estate on www.timthompsonrealtor.com today.