
Tim Thompson
Licensed in the Commonwealth of Virginia
REALTOR®, CRS, GRI, ABR, SRES, e-PRO, AHWD, SRS
(540) 353-7073



BEDS3
BATHS2 full
SQUARE FEET1,071
MLS#931606
STATUSActive
PROPERTY TYPEResidential - Single Family
SUBDIVISIONChestnut Creek
Property Description
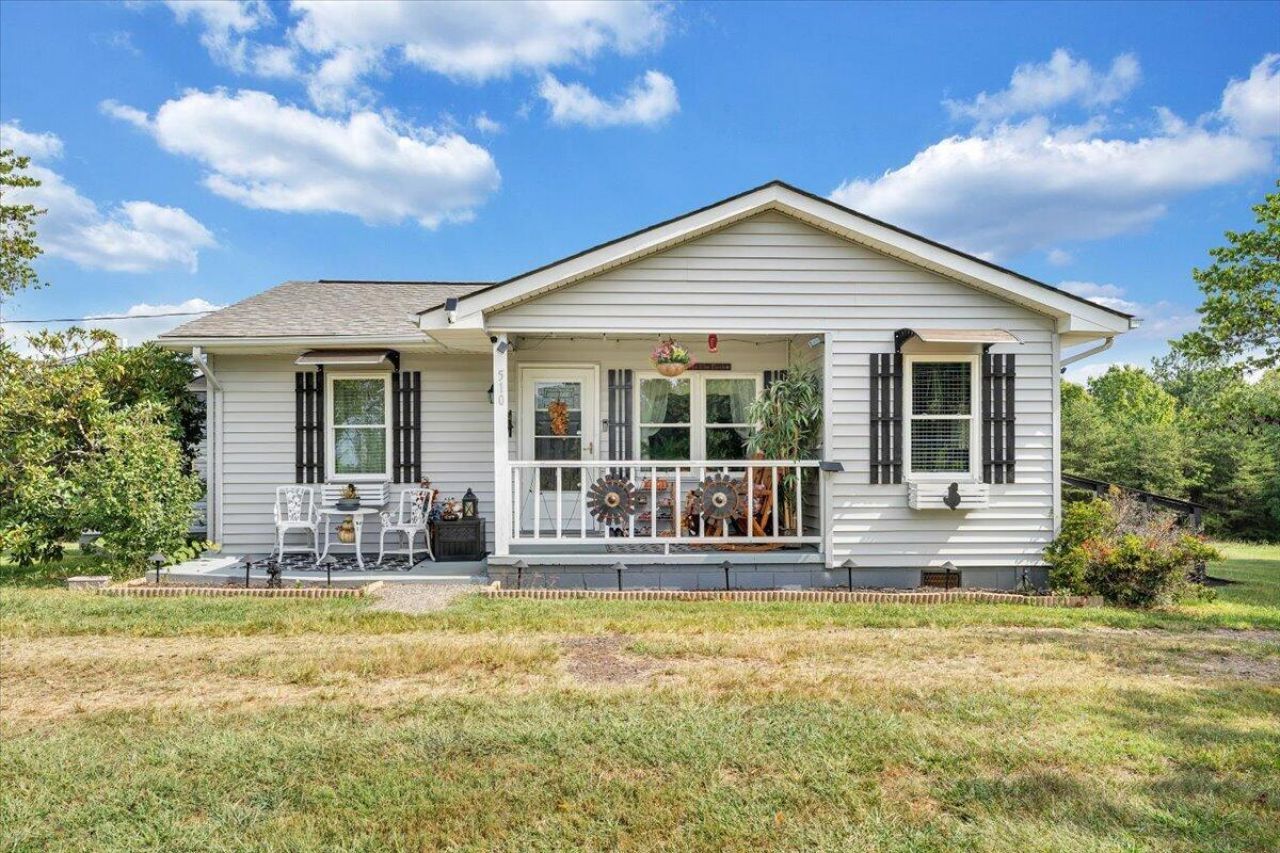
Looking for privacy, room to spread out, and easy access to Philpott Lake? This 3BR/2BA ranch sits on 24.18 acres in Henry, with a private drive and peaceful sunsets. Renovated baths, newer flooring, windows, doors, paint, LED lighting, newer appliances, and a mudroom make daily life easier. A separate shed is set up as a home office. Behind the home, an unfinished accessory structure offers guest house/ADU potential, with a bedroom, half bath, and kitchenette-style area about three-quarters finished. Enjoy a gazebo, firepit, fruit trees, and berry plants. Powered sheds and pole barns, a one-bay garage, two wells, two electrical services, an updated water system, and a new sump pump. Near Philpott Lake for fishing, kayaking, and boating. Annual property taxes are under $800. Listed as NZ (not zoned) by Franklin County. Buyer to verify intended uses.
Property Features
Property Type: Residential - Single Family
Cooling: Heat Pump Electric
Heating: Heat Pump Electric
Home Style: Ranch
Lot Size: 24.18 Acres
Stories: 1.0
Taxes: $726
Year Built: 1975
Amenities
Ceiling Fan(s)
Storage
Garden Space
Other
Feature Descriptions
Days on Site: 17
Exterior: Block, Vinyl Siding
Exterior Door(s): Fiberglass, Metal
Floor: Tile, Laminate, Luxury Vinyl Plank
Lot: Gentle Sloping, Level
Lot Dimensions: 24.18 acre(s)
Miscellaneous Features: Horses Permitted, Maint-Free Exterior, Stream
Porch: Front Porch, Covered Porch, Deck
Sewer: Private Septic
Special View Info: Sunrise, Sunset
Water: Private Well
Window: Tilt-In
Local Schools
High School: Franklin County
Middle School: Ben Franklin Middle
Elementary School: Sontag
Listed By / Shown By
Listed By
Agency Name: LPT REALTY LLC
Shown By
Agent Name: Tim Thompson
Agent Phone: (540) 353-7073
Agency Title: MKB, REALTORS

Estimate Your Payment
Estimated Payment
$ 1,067.39 per month $890.23 Principal & Interest $60.50 Property Tax $116.67 Homeowner's InsuranceChange Payment Information

Tim Thompson
Office: (540) 989-4555 ext. 310
Cell: (540) 353-7073
Toll Free: (800) 879-6527
Email Me



Privacy Policy / DMCA Notice / ADA Accessibility


This site is hosted, designed and copyright
© 1994 - 2026 by
Delta Media Group, Inc. -- Patent Pending --
Agent License Information: Licensed in the Commonwealth of Virginia
510 Ramsey Ln | MLS# 931606
This single family home located at 510 Ramsey Ln , Henry, VA 24102 is currently listed for sale with an asking price of $400,000. This property was built in 1975 and has 3 bedrooms and 2 full baths with 1071 sq. ft. Ramsey Ln is located in the Chestnut Creek subdivision. Search Chestnut Creek real estate on www.timthompsonrealtor.com today.