
Tim Thompson
Licensed in the Commonwealth of Virginia
REALTOR®, CRS, GRI, ABR, SRES, e-PRO, AHWD, SRS
(540) 353-7073



BEDS5
BATHS3 full 1 partial
SQUARE FEET3,420
MLS#927829
STATUSActive
PROPERTY TYPEResidential - Single Family
SUBDIVISIONHunting Hills
Property Description
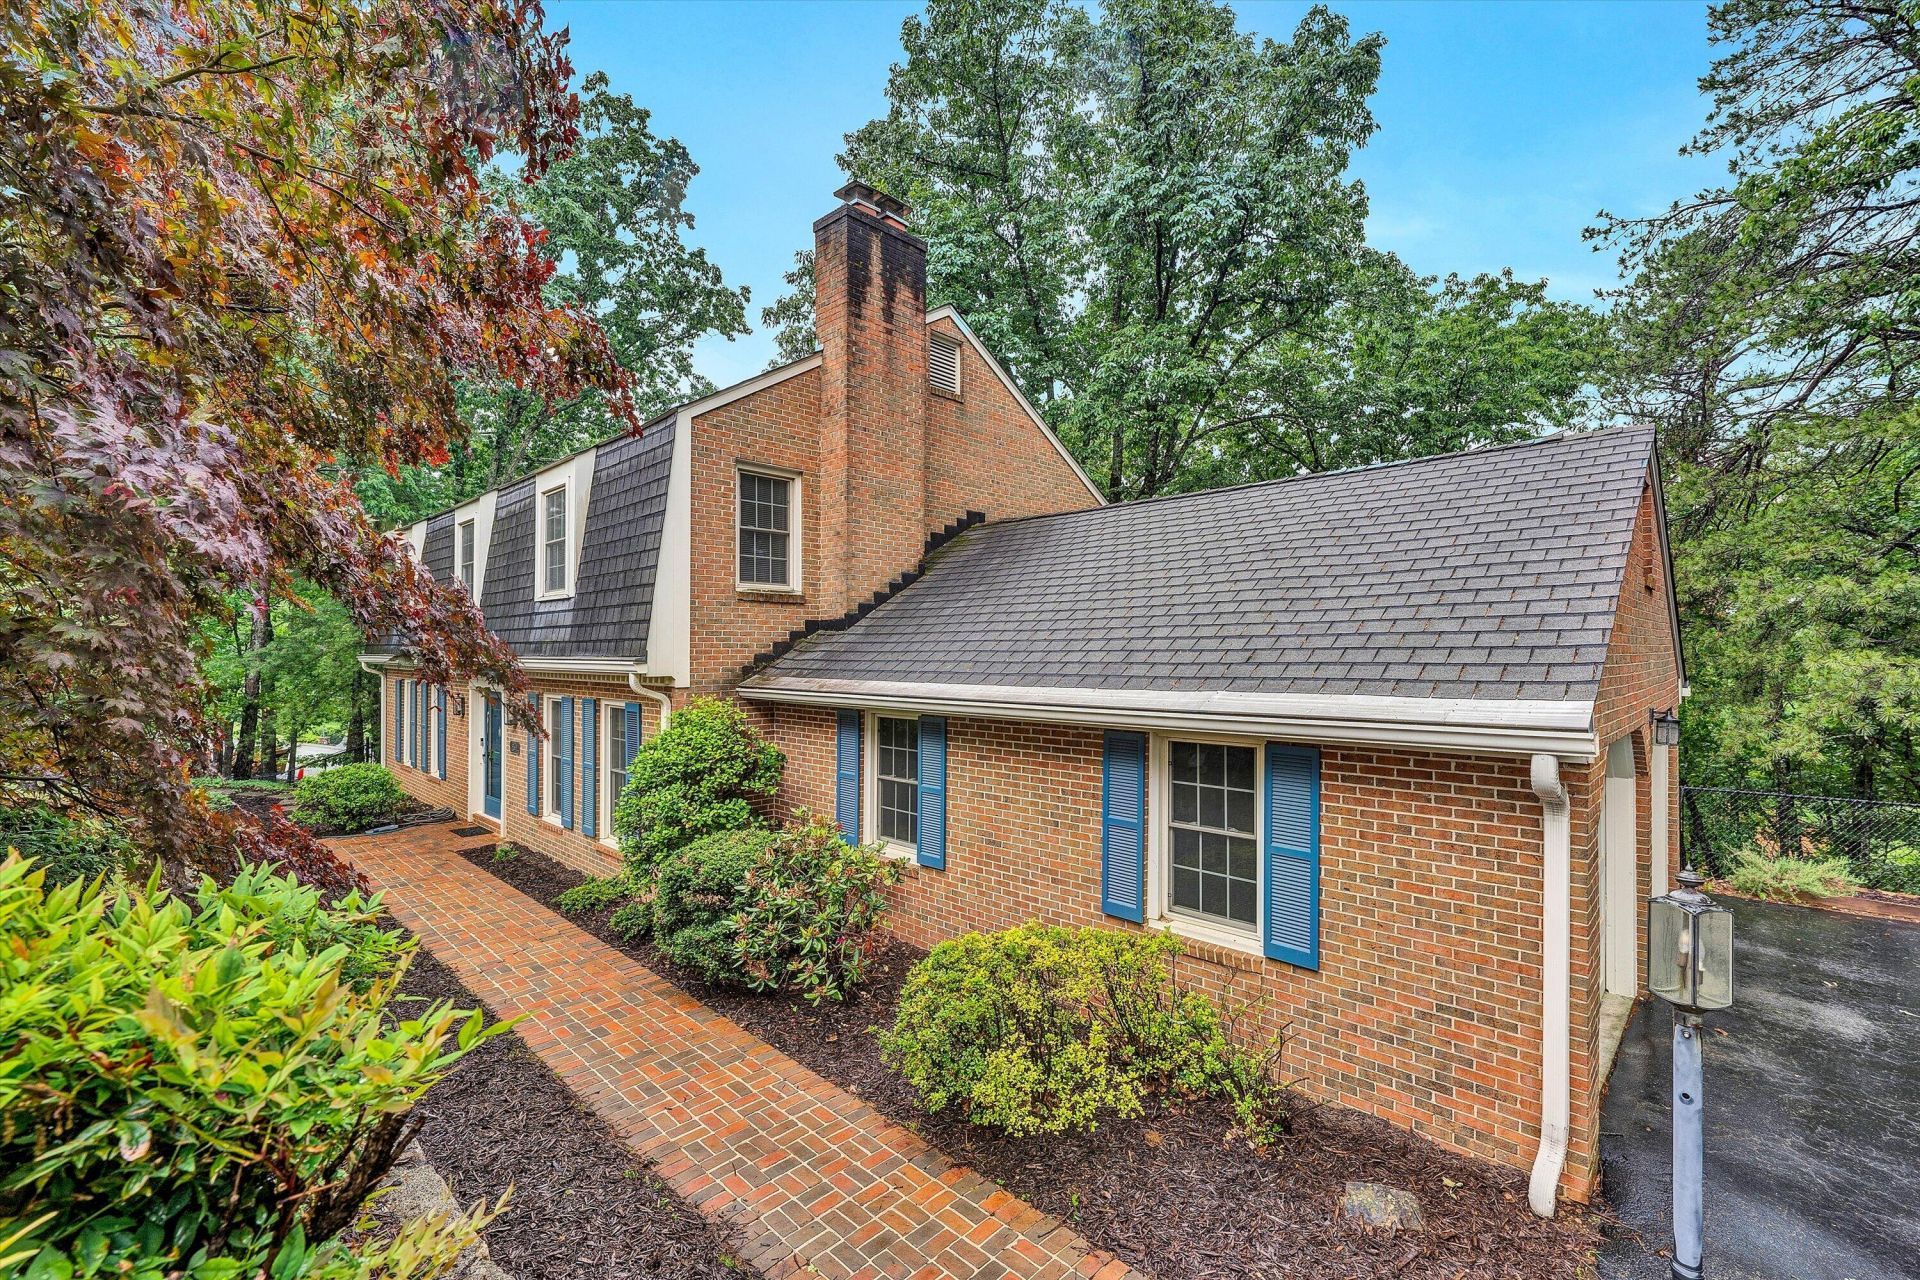
Welcome to this exquisite Stunning 5-bedroom, 3.5-bath home located in the prestigious Hunting Hills Country Club & Golf community. This beautifully maintained residence offers spacious living areas, an eat-in kitchen with premium appliances, and a luxurious primary suite featuring an updated spa-like bath with dual vanities and walk-in shower. The finished lower level includes an additional living space, a bedroom, full bath, and private office. Fenced backyard. This space is perfect for guests, multigenerational living, or remote work. Designed for both comfortable everyday living and elegant entertaining.
Property Features
Property Type: Residential - Single Family
Basement: Yes
Cooling: Central Air, Heat Pump Electric
Fireplaces: 2
Garage: 2 car attached
Heating: Forced Air Electric, Heat Pump Electric
Home Style: 2 Story
Lot Size: 0.50 Acres
Stories: 2.0
Taxes: $5,655
Year Built: 1973
Amenities
Bookcases
Ceiling Fan(s)
Walk-In Closet(s)
Deck
Paved Driveway
Feature Descriptions
Appliances: Clothes Dryer, Clothes Washer, Cook Top, Dishwasher, Disposer, Microwave Oven (Built In), Refrigerator, Wall Oven
Days on Site: 49
Exterior: Brick
Exterior Door(s): Wood
Fireplace Location: Family Room, Recreation Room
Floor: Carpet, Tile - i.e. ceramic, Wood
Lot: Gentle Sloping, Views
Lot Dimensions: 0.50 acre(s)
Miscellaneous Features: Cable TV, Maint-Free Exterior, Paved Road, Underground Util
Parking: Primary Covered: Garage Attached, Uncovered: Off Street Parking
Porch: Covered Porch, Rear Porch, Screened Porch
Sewer: Public Sewer
Special View Info: Mountain(s)
Water: Public
Window: Insulated, Tilt-In
Local Schools
High School: Cave Spring
Middle School: Cave Spring
Elementary School: Clearbrook
Listed By / Shown By
Listed By
Agency Name: WAINWRIGHT & CO., REALTORS(r)- LAKE
Agency Phone: (540) 719-5222
Shown By
Agent Name: Tim Thompson
Agent Phone: (540) 353-7073
Agency Title: MKB, REALTORS

Estimate Your Payment
Estimated Payment
$ 1,918.53 per month $1,279.59 Principal & Interest $471.25 Property Tax $167.69 Homeowner's InsuranceChange Payment Information

Tim Thompson
Office: (540) 989-4555 ext. 310
Cell: (540) 353-7073
Toll Free: (800) 879-6527
Email Me



Privacy Policy / DMCA Notice / ADA Accessibility


This site is hosted, designed and copyright
© 1994 - 2026 by
Delta Media Group, Inc. -- Patent Pending --
Agent License Information: Licensed in the Commonwealth of Virginia
5206 Hawkbill Cir | MLS# 927829
This single family home located at 5206 Hawkbill Cir, Roanoke, VA 24018 is currently listed for sale with an asking price of $574,950. This property was built in 1973 and has 5 bedrooms and 3 full and 1 partial baths with 3420 sq. ft. Hawkbill Cir is located in the Hunting Hills subdivision. Search Hunting Hills real estate on www.timthompsonrealtor.com today.