
Tim Thompson
Licensed in the Commonwealth of Virginia
REALTOR®, CRS, GRI, ABR, SRES, e-PRO, AHWD, SRS
(540) 353-7073



BEDS2
BATHS2 full
SQUARE FEET1,178
MLS#928894
STATUSPending
PROPERTY TYPEResidential - Condominium
SUBDIVISIONQuail Valley
Property Description
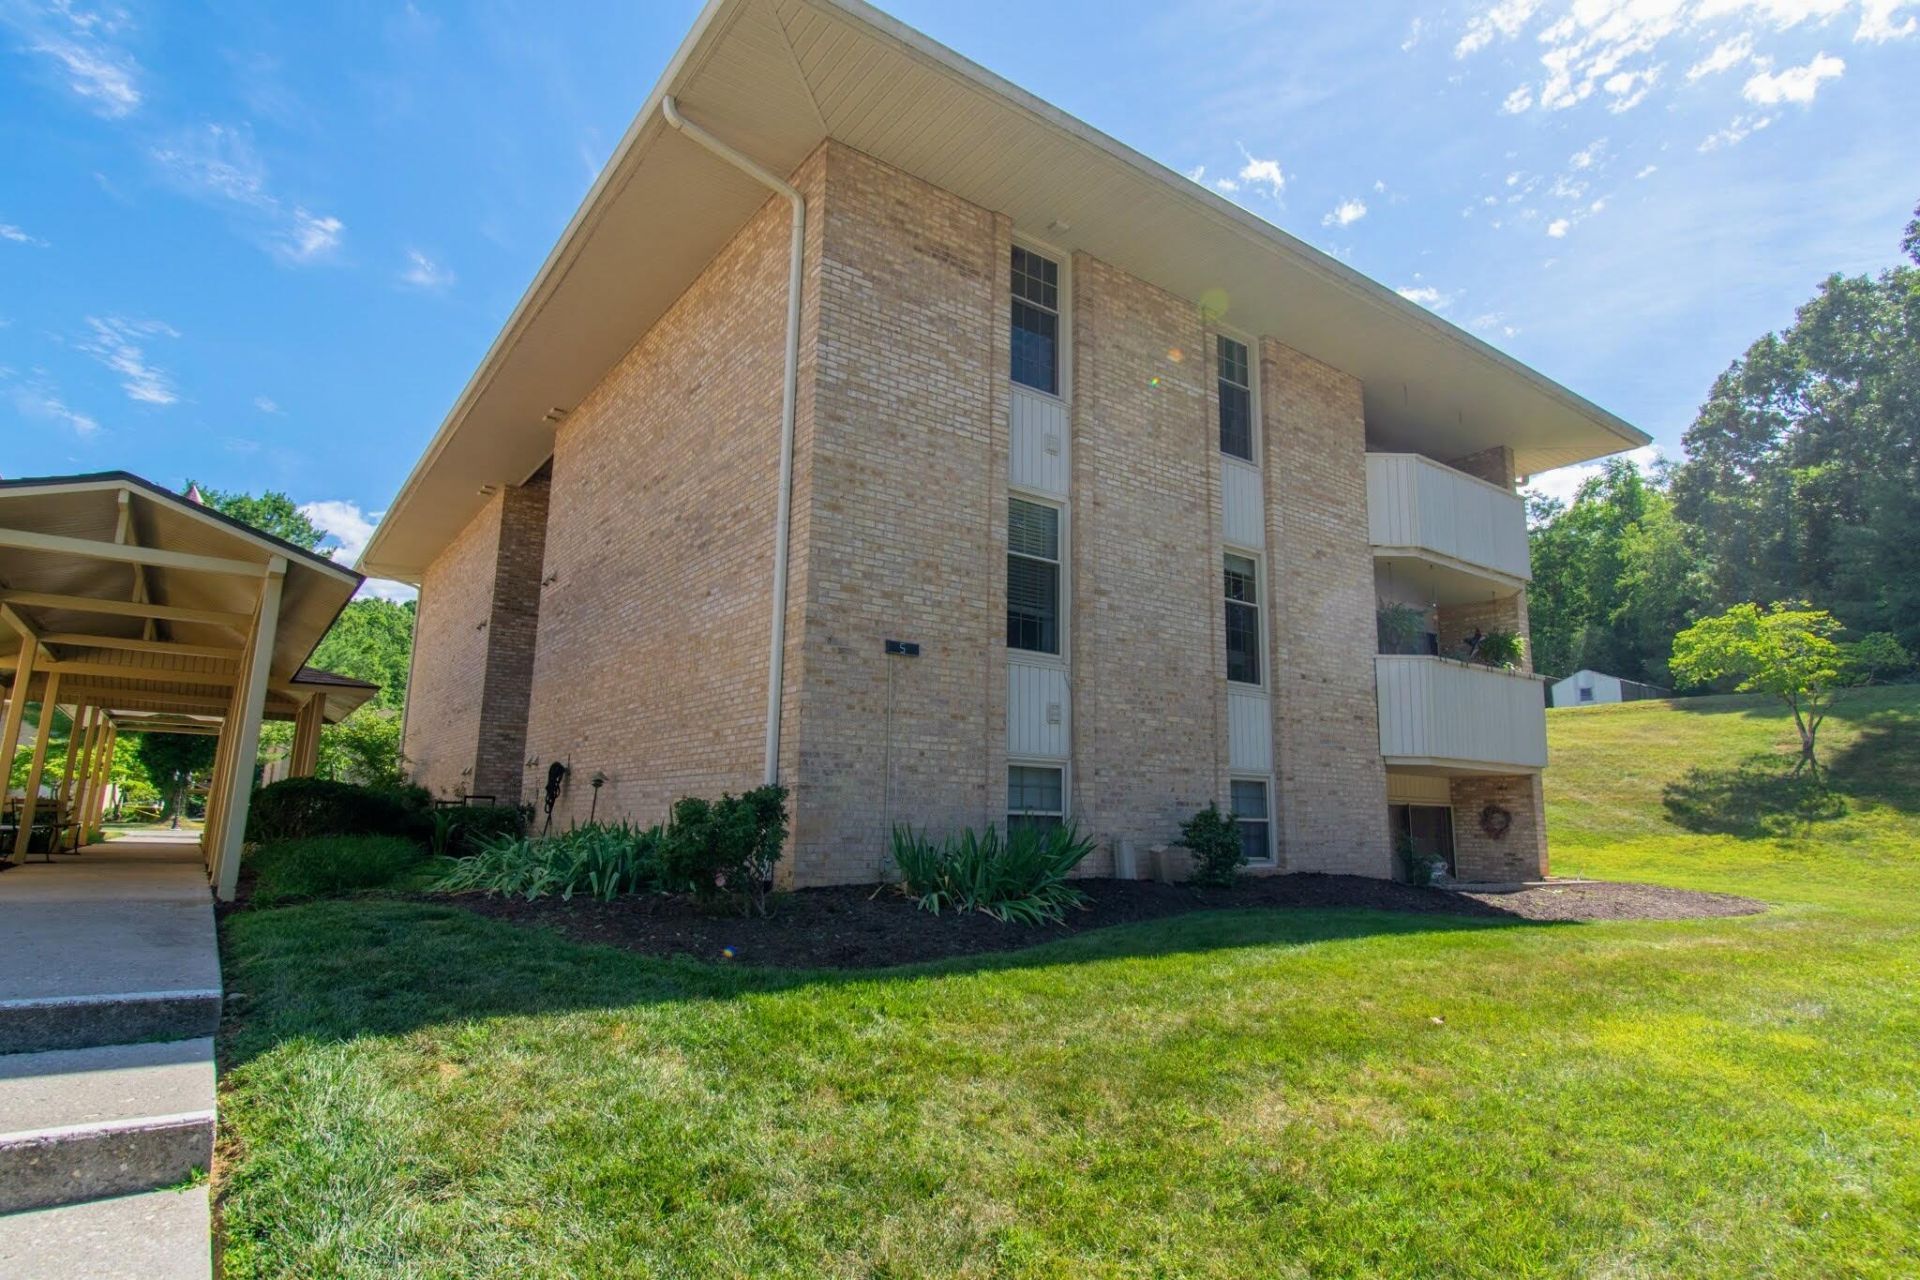
This charming upstairs corner-unit condo has all of the comfort and convenience you're looking for! Updates include 2 newly remodeled bathrooms, a new hot water tank, updated kitchen and appliances, and newer HVAC and washer/dryer combo. The space offers plenty of natural light and the private balcony provides the perfect amount of peace and quiet. Located in the Hunting Hills neighborhood, you'll have quick access to shopping, medical facilities, and restaurants. HOA dues include water, sewer, trash removal, tennis courts and pool amenities. This is a fantastic value in SW county, you won't want to miss!
Property Features
Property Type: Residential - Condominium
Cooling: Heat Pump Electric
Heating: Heat Pump Electric
Lot Size: 0.01 Acres
Taxes: $1,740
Year Built: 1972
Amenities
Ceiling Fan(s)
Balcony
Feature Descriptions
Appliances: Clothes Dryer, Clothes Washer, Dishwasher, Disposer, Microwave Oven (Built In), Range Electric
Area Amenities: Common Pool, Tennis Court(s)
Days on Site: 13
Exterior: Brick
Exterior Door(s): Sliding
Floor: Carpet, Tile - i.e. ceramic
Lot Dimensions: 0.01 acre(s)
Porch: Covered Porch
Sewer: Public Sewer
Water: Public
Local Schools
High School: Cave Spring
Middle School: Cave Spring
Elementary School: Clearbrook
Listed By / Shown By
Listed By
Agency Name: MKB, REALTORS(r)

Shown By
Agent Name: Tim Thompson
Agent Phone: (540) 353-7073
Estimate Your Payment
Estimated Payment
$ 595.58 per month $398.38 Principal & Interest $145.00 Property Tax $52.21 Homeowner's InsuranceChange Payment Information

Tim Thompson
Office: (540) 989-4555 ext. 310
Cell: (540) 353-7073
Toll Free: (800) 879-6527
Email Me



Privacy Policy / DMCA Notice / ADA Accessibility


This site is hosted, designed and copyright
© 1994 - 2026 by
Delta Media Group, Inc. -- Patent Pending --
Agent License Information: Licensed in the Commonwealth of Virginia
5260 Crossbow Cir, Unit UNIT 5D | MLS# 928894
This condo located at 5260 Crossbow Cir, Unit UNIT 5D, Roanoke, VA 24018 is currently listed for sale by MKB, REALTORS(r), with an asking price of $179,000. This property was built in 1972 and has 2 bedrooms and 2 full baths with 1178 sq. ft. Crossbow Cir, Unit UNIT 5D is located in the Quail Valley subdivision. Search Quail Valley real estate on www.timthompsonrealtor.com today.