
Tim Thompson
Licensed in the Commonwealth of Virginia
REALTOR®, CRS, GRI, ABR, SRES, e-PRO, AHWD, SRS
(540) 353-7073



BEDS3
BATHS2 full 1 partial
SQUARE FEET2,343
MLS#927809
STATUSActive
PROPERTY TYPEResidential - Single Family
SUBDIVISIONMount Vernon Forest
Property Description
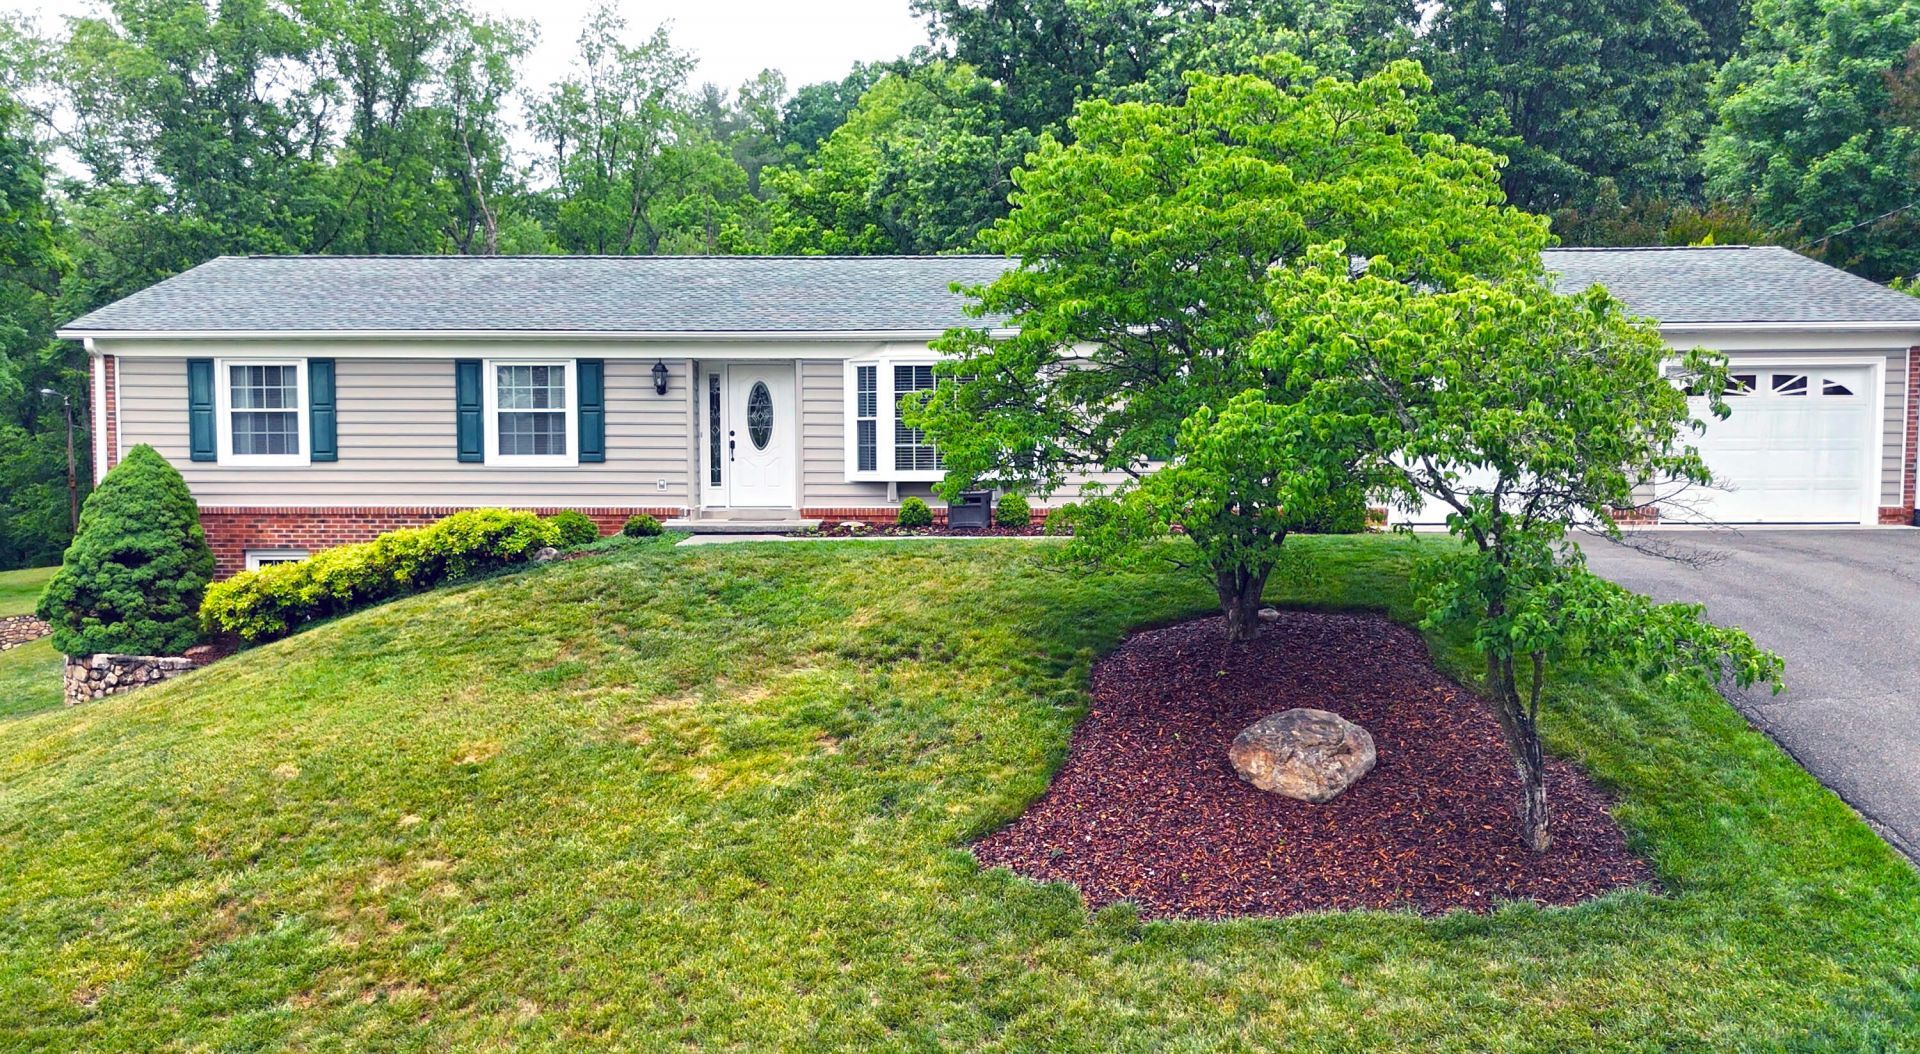
Meticulously maintained and thoughtfully updated 3 bedroom, 2.1 bath ranch in SW County is the kind of home buyers hope to find -- the big-ticket items are already done. Over the past 4 years, improvements include new HVAC systems, upgraded breaker box with surge protector, new roof (2023) plus new back gutters/gutter guards. Main level features new LVP flooring. Basement has finished family room and the unfinished basement space offers endless flexibility. See documents tab for full list of updates and maintenance. Homes this cared for don't come along every day. Easy to show, reach out to Alison for an appointment.
Property Features
Property Type: Residential - Single Family
Basement: Yes
Cooling: Central Air
Fenced: Yes
Fireplaces: 2
Garage: 2 car attached
Heating: Forced Air Gas
Home Style: 1 Story, Ranch
Lot Size: 0.52 Acres
Stories: 1.0
Taxes: $3,760
Year Built: 1977
Amenities
Storage
Bay Window
Fenced Yard
Garden Space
Patio
Paved Driveway
Feature Descriptions
Appliances: Dishwasher, Garage Door Opener, Microwave Oven (Built In), Range Electric, Refrigerator
Days on Site: 3
Exterior: Brick, Vinyl
Exterior Door(s): Fiberglass, Insulated Storm
Fireplace Location: Den, Family Room
Floor: Carpet, Luxury Vinyl Plank, Tile - i.e. ceramic
Lot: Gentle Sloping, Level
Lot Dimensions: 0.52 acre(s)
Miscellaneous Features: Paved Road
Parking: Primary Covered: Garage Attached
Sewer: Public Sewer
Special View Info: Mountain(s)
Water: Public
Local Schools
High School: Hidden Valley
Middle School: Cave Spring
Elementary School: Cave Spring
Listed By / Shown By
Listed By
Agency Name: MKB, REALTORS(r)

Shown By
Agent Name: Tim Thompson
Agent Phone: (540) 353-7073
Estimate Your Payment
Estimated Payment
$ 1,408.33 per month $968.12 Principal & Interest $313.33 Property Tax $126.88 Homeowner's InsuranceChange Payment Information

Tim Thompson
Office: (540) 989-4555 ext. 310
Cell: (540) 353-7073
Toll Free: (800) 879-6527
Email Me



Privacy Policy / DMCA Notice / ADA Accessibility


This site is hosted, designed and copyright
© 1994 - 2026 by
Delta Media Group, Inc. -- Patent Pending --
Agent License Information: Licensed in the Commonwealth of Virginia
5333 Fordwick Dr | MLS# 927809
This single family home located at 5333 Fordwick Dr , Roanoke, VA 24018 is currently listed for sale by MKB, REALTORS(r), with an asking price of $435,000. This property was built in 1977 and has 3 bedrooms and 2 full and 1 partial baths with 2343 sq. ft. Fordwick Dr is located in the Mount Vernon Forest subdivision. Search Mount Vernon Forest real estate on www.timthompsonrealtor.com today.