
Tim Thompson
Licensed in the Commonwealth of Virginia
REALTOR®, CRS, GRI, ABR, SRES, e-PRO, AHWD, SRS
(540) 353-7073



BEDS4
BATHS2 full
SQUARE FEET2,145
MLS#930466
STATUSActive
PROPERTY TYPEResidential - Single Family
SUBDIVISIONTwin Oaks
Property Description
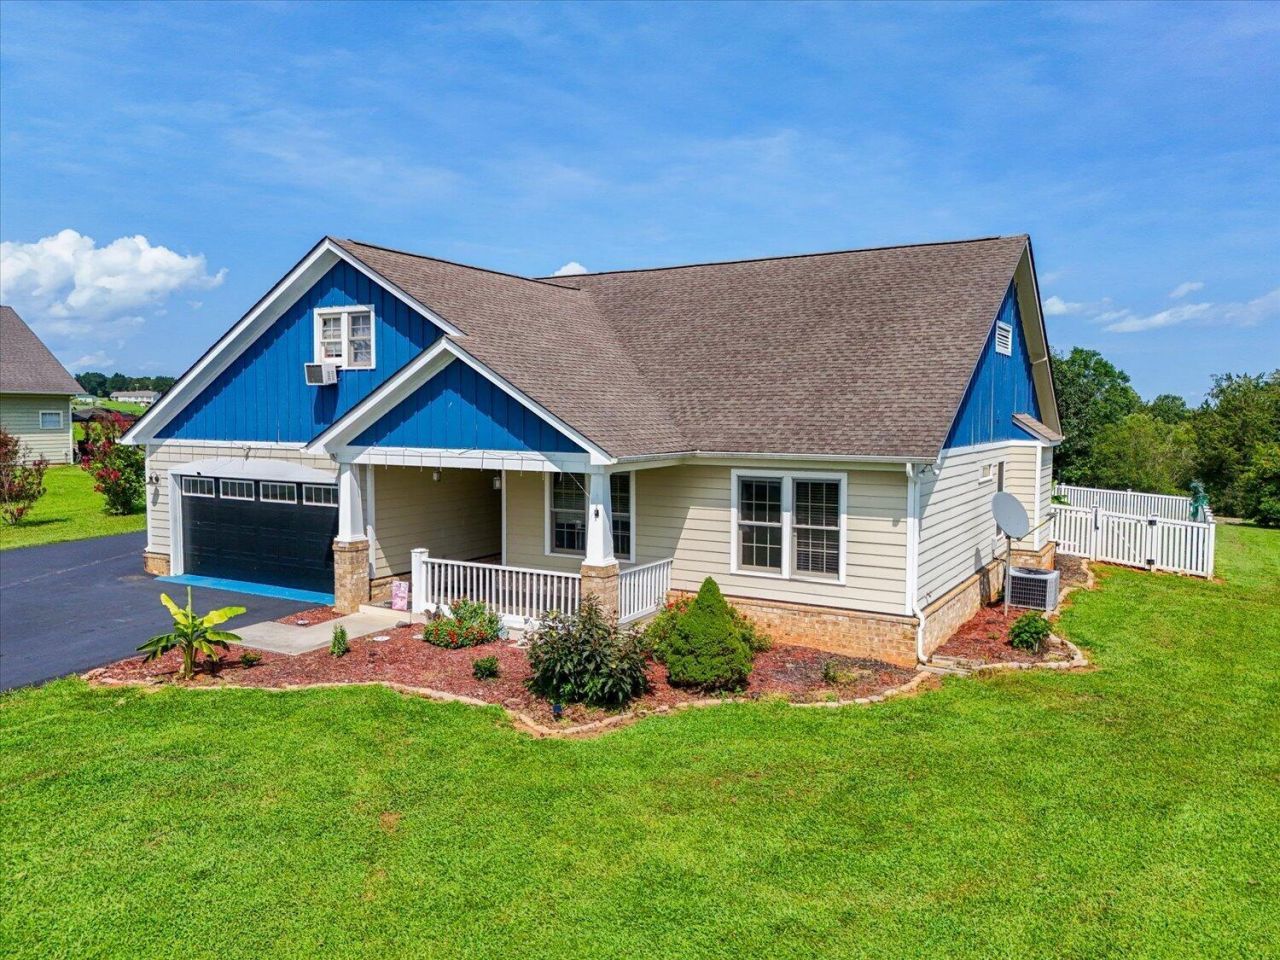
WELCOME HOME TO THIS BEAUTIFUL, MODERN ABODE w/ SPACIOUS OPEN FLOOR PLAN, BUILT IN 2007 w/ 4 BR & 2 FULL BATHS! COMPLETE WITH ENERGY- SAVING SOLAR PANELS, FENCED FLAT YARD, 2 CAR GARAGE, TALL RV/TRACTOR GARAGE, COZY CABIN ON SITE W/ ELEC & DECK OVERLOOKING CREEK-FED POND & POURED GRAVEL ROAD TO REAR OF 1.75 ACRES. GARDEN SPACE, KOI POND, FIREPIT, COVERED FRONT PORCH, PATIO FOR ENTERTAINING! INSTANT HOT WATER w/ ON- DEMAND WATER HEATER. WALK-IN PANTRY FULL OF SHELVING, WALK-IN CLOSET, RECESSED LIGHTING, MODERN LIGHT FIXTURES, SKYLIGHTS & SOPHISTICATED CROWN MOLDING! HENHOUSE INCLUDED FOR FRESH EGGS DAILY! HORSES PERMITTED, STABLES & TRAILS NEARBY. GORGEOUS VIEWS OF OUR BLUE RIDGE MOUNTAINS! SO UNIQUE, MUST SEE! SELLER THROWING IN 2 MOUNTED FLAT SCREEN TVs & WILL PAINT 2 BRs PRIOR TO CLOSING
Property Features
Property Type: Residential - Single Family
Cooling: Central Air, Heat Pump Electric
Fenced: Yes
Fireplaces: 1
Heating: Gas - Propane, Heat Pump Electric, Other - See Remar
Home Style: 1.5 Story, Contemporary, Patio, Ranch
Lot Size: 1.75 Acres
Stories: 1.0
Taxes: $1,707
Year Built: 2007
Amenities
Breakfast Area
Ceiling Fan(s)
Flue Available
Other - See Remarks
Skylight
Storage
Walk-In Closet(s)
Fenced Yard
Garden Space
Other - See Remarks
Patio
Paved Driveway
Shed(s)
Feature Descriptions
Appliances: Dishwasher, Garage Door Opener, Range Electric, Range Hood, Refrigerator
Area Amenities: Stable(s), Trail Access
Days on Site: 7
Exterior: Hard Board
Exterior Door(s): Fiberglass, Wood
Fireplace Location: Living Room
Floor: Carpet, Tile - i.e. ceramic, Wood
Lot: Varied, Views
Lot Dimensions: 1.75 acre(s)
Miscellaneous Features: Cable TV, Horses Permitted, Paved Road, Pond, Stream
Outbuilding(s): Yes
Parking: Primary Covered: Garage Attached, Additional Covered: Garage Detached
Porch: Covered Porch, Rear Porch
Sewer: Private Septic
Special View Info: Mountain(s), Sunrise
Water: Private Well
Window: Screen, Tilt-In
Local Schools
High School: Franklin County
Middle School: Ben Franklin Middle
Elementary School: Boones Mill
Listed By / Shown By
Listed By
Agency Name: WAINWRIGHT & CO., REALTORS(r)- LAKE
Agency Phone: (540) 719-5222
Shown By
Agent Name: Tim Thompson
Agent Phone: (540) 353-7073
Agency Title: MKB, REALTORS

Estimate Your Payment
Estimated Payment
$ 1,274.88 per month $1,001.39 Principal & Interest $142.25 Property Tax $131.24 Homeowner's InsuranceChange Payment Information

Tim Thompson
Office: (540) 989-4555 ext. 310
Cell: (540) 353-7073
Toll Free: (800) 879-6527
Email Me



Privacy Policy / DMCA Notice / ADA Accessibility


This site is hosted, designed and copyright
© 1994 - 2026 by
Delta Media Group, Inc. -- Patent Pending --
Agent License Information: Licensed in the Commonwealth of Virginia
540 Nursery Rd | MLS# 930466
This single family home located at 540 Nursery Rd , Boones Mill, VA 24065 is currently listed for sale with an asking price of $449,950. This property was built in 2007 and has 4 bedrooms and 2 full baths with 2145 sq. ft. Nursery Rd is located in the Twin Oaks subdivision. Search Twin Oaks real estate on www.timthompsonrealtor.com today.