
Tim Thompson
Licensed in the Commonwealth of Virginia
REALTOR®, CRS, GRI, ABR, SRES, e-PRO, AHWD, SRS
(540) 353-7073



BEDS3
BATHS2 full
SQUARE FEET2,301
MLS#926821
STATUSActive
PROPERTY TYPEResidential - Single Family
SUBDIVISIONQuail Ridge At Hunting Hills
Property Description
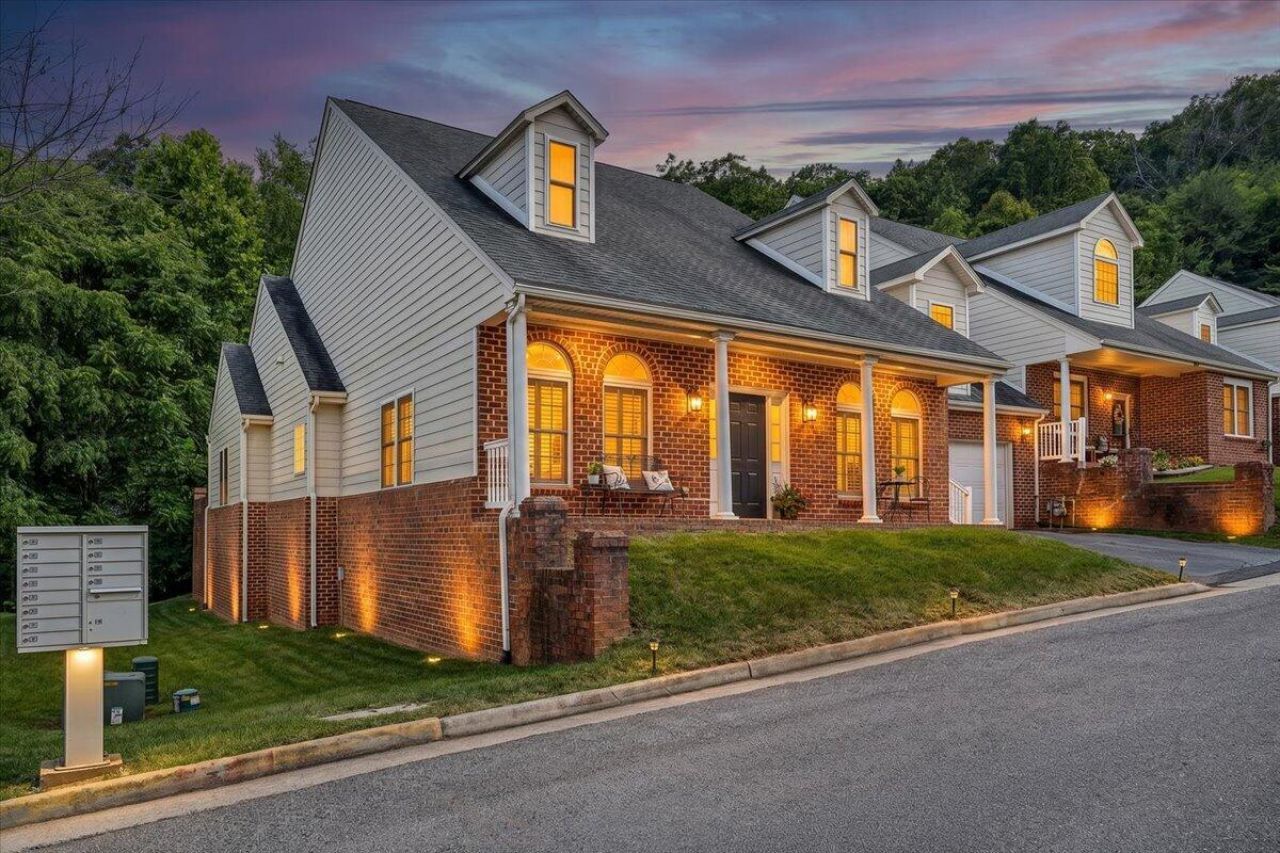
ONE LEVEL LIVING, MOTIVATED SELLER! Welcome to easy, stylish living in this beautifully updated patio home located in Cave Spring! The main level features a spacious primary suite & laundry room, along with a second bedroom. Cathedral ceilings & new hardwood and LVP flooring create a bright, modern feel. All NEW appliances in the kitchen. Newly remodeled bathrooms include a spa-like shower & soaking tub. An upstairs third bedroom can also serve as a bonus room, office, gym, or second living area. Outdoor spaces include a covered front porch & two back patio areas. Additional highlights include a NEW hot water heater, a 2-car garage & custom interior plantation shutters. HOA covers snow removal, lawn care AND will replace your roof when it is time!
Property Features
Property Type: Residential - Single Family
Cooling: Central Air
Fenced: Yes
Fireplaces: 1
Garage: 2 car attached
Heating: Forced Air Gas
Home Style: 1.5 Story
Lot Size: 0.15 Acres
Taxes: $3,973
Year Built: 2003
Amenities
Breakfast Area
Cathedral Ceiling(s)
Ceiling Fan(s)
Fenced Yard
Patio
Paved Driveway
Feature Descriptions
Appliances: Dishwasher, Disposer, Garage Door Opener, Microwave Oven (Built In), Range Electric, Refrigerator
Days on Site: 123
Exterior: Brick
Exterior Door(s): Insulated
Fireplace Location: Living Room
Floor: Laminate, Tile - i.e. ceramic, Wood
Lot: Level
Lot Dimensions: 0.15 acre(s)
Miscellaneous Features: Cable TV, Maint-Free Exterior, Paved Road
Parking: Primary Covered: Garage Attached, Uncovered: Off Street Parking
Porch: Covered Porch, Rear Porch
Sewer: Public Sewer
Special View Info: Mountain(s)
Water: Public
Window: Tilt-In
Local Schools
High School: Cave Spring
Middle School: Cave Spring
Elementary School: Clearbrook
Listed By / Shown By
Listed By
Agency Name: BERKSHIRE HATHAWAY HOMESERVICES PREMIER, REALTORS(r) - MAIN
Agency Phone: (540) 343-5000
Shown By
Agent Name: Tim Thompson
Agent Phone: (540) 353-7073
Agency Title: MKB, REALTORS

Estimate Your Payment
Estimated Payment
$ 1,435.87 per month $976.78 Principal & Interest $331.08 Property Tax $128.01 Homeowner's InsuranceChange Payment Information

Tim Thompson
Office: (540) 989-4555 ext. 310
Cell: (540) 353-7073
Toll Free: (800) 879-6527
Email Me



Privacy Policy / DMCA Notice / ADA Accessibility


This site is hosted, designed and copyright
© 1994 - 2026 by
Delta Media Group, Inc. -- Patent Pending --
Agent License Information: Licensed in the Commonwealth of Virginia
5414 Quail Ridge Ct | MLS# 926821
This single family home located at 5414 Quail Ridge Ct, Roanoke, VA 24018 is currently listed for sale with an asking price of $438,888. This property was built in 2003 and has 3 bedrooms and 2 full baths with 2301 sq. ft. Quail Ridge Ct is located in the Quail Ridge At Hunting Hills subdivision. Search Quail Ridge At Hunting Hills real estate on www.timthompsonrealtor.com today.