
Tim Thompson
Licensed in the Commonwealth of Virginia
REALTOR®, CRS, GRI, ABR, SRES, e-PRO, AHWD, SRS
(540) 353-7073



BEDS4
BATHS3 full
SQUARE FEET3,576
MLS#925868
STATUSActive
PROPERTY TYPEResidential - Single Family
SUBDIVISIONQuail Ridge At Hunting Hills
Property Description
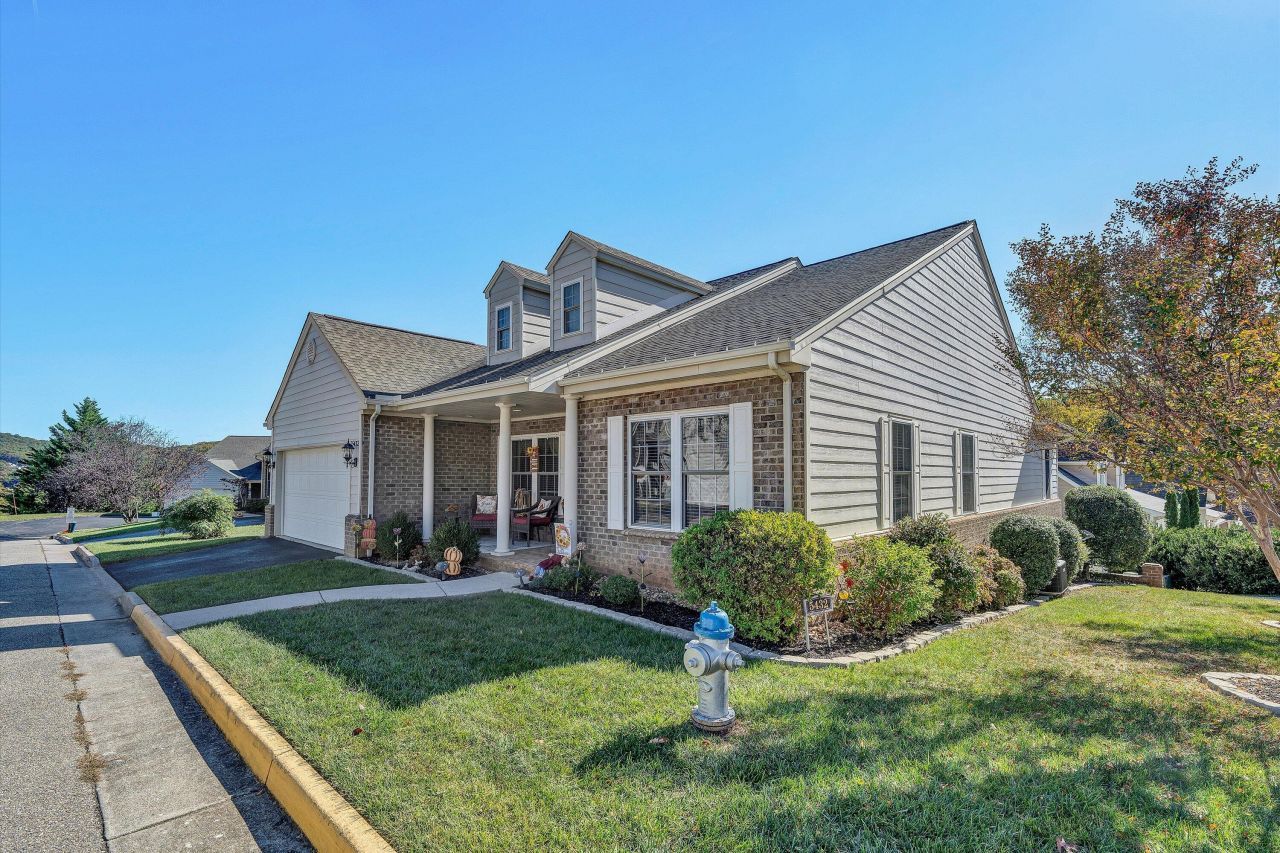
Low-maintenance Hunting Hills patio home with a bright, open plan. The vaulted great room is filled with natural light, and the gourmet kitchen includes dining and breakfast areas. Three main-level bedrooms, including a spacious primary suite with a private bath. The finished lower level includes a second full kitchen, laundry, a fourth bedroom, a full bath, and extra living space -- great for guests or extended family. Outdoors, enjoy the patio, upper deck, and backyard Jacuzzi. Additional features include an oversized two-car garage, a long driveway, parking for 2-3 cars, and a built-in workshop, ideal for hobbies or storage.
Property Features
Property Type: Residential - Single Family
Basement: Yes
Cooling: Central Air
Fireplaces: 2
Heating: Forced Air Gas
Home Style: Patio, Ranch
Lot Size: 0.17 Acres
Stories: 1.0
Taxes: $4,200
Year Built: 2003
Amenities
Bookcases
Ceiling Fan(s)
Hot Tub
Walk-In Closet(s)
Wet Bar
Deck
Hot Tub
Feature Descriptions
Appliances: Clothes Dryer, Clothes Washer, Disposer, Microwave Oven (Built In), Range Electric, Range Hood, Refrigerator
Days on Site: 147
Exterior: Brick
Exterior Door(s): Insulated Storm
Fireplace Location: Basement, Family Room, Gas Log
Floor: Carpet, Tile - i.e. ceramic, Wood
Hot Tub: Yes
Lot: Level
Lot Dimensions: 0.17 acre(s)
Parking: Primary Covered: Garage Attached, Uncovered: Designated Spaces
Porch: Front Porch
Sewer: Public Sewer
Water: Public
Window: Insulated, Screen, Tilt-In
Local Schools
High School: Cave Spring
Middle School: Cave Spring
Elementary School: Clearbrook
Listed By / Shown By
Listed By
Agency Name: LICHTENSTEIN ROWAN, REALTORS(r)
Agency Phone: (540) 904-6888
Shown By
Agent Name: Tim Thompson
Agent Phone: (540) 353-7073
Agency Title: MKB, REALTORS

Estimate Your Payment
Estimated Payment
$ 1,680.36 per month $1,176.21 Principal & Interest $350.00 Property Tax $154.15 Homeowner's InsuranceChange Payment Information

Tim Thompson
Office: (540) 989-4555 ext. 310
Cell: (540) 353-7073
Toll Free: (800) 879-6527
Email Me



Privacy Policy / DMCA Notice / ADA Accessibility


This site is hosted, designed and copyright
© 1994 - 2026 by
Delta Media Group, Inc. -- Patent Pending --
Agent License Information: Licensed in the Commonwealth of Virginia
5432 Quail Ridge Cir | MLS# 925868
This single family home located at 5432 Quail Ridge Cir, Roanoke, VA 24018 is currently listed for sale with an asking price of $528,500. This property was built in 2003 and has 4 bedrooms and 3 full baths with 3576 sq. ft. Quail Ridge Cir is located in the Quail Ridge At Hunting Hills subdivision. Search Quail Ridge At Hunting Hills real estate on www.timthompsonrealtor.com today.