
Tim Thompson
Licensed in the Commonwealth of Virginia
REALTOR®, CRS, GRI, ABR, SRES, e-PRO, AHWD, SRS
(540) 353-7073



BEDS5
BATHS4 full
SQUARE FEET3,612
MLS#924141
STATUSActive
PROPERTY TYPEResidential - Single Family
SUBDIVISIONQuail Ridge At Hunting Hills
Property Description
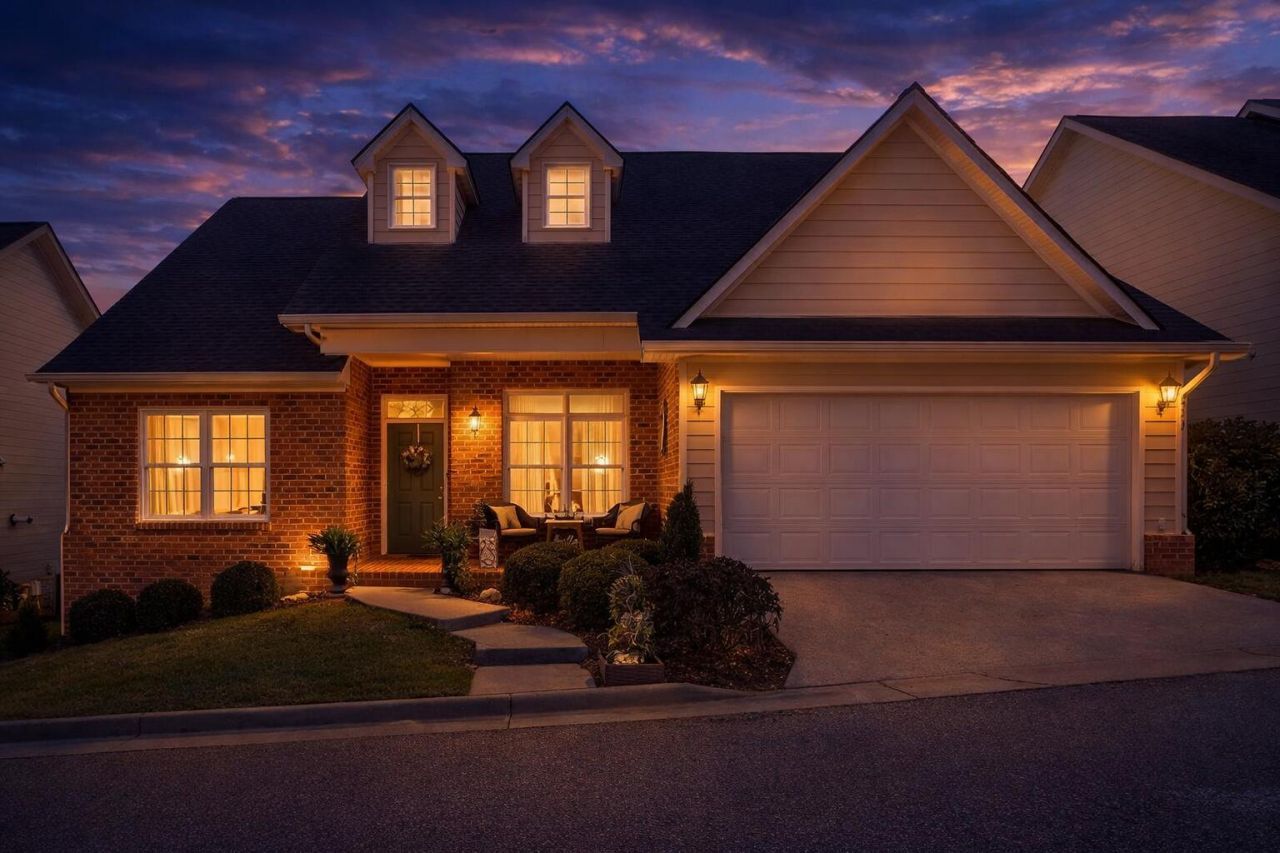
Well-designed home with generous space and refined updates in the Quail Ridge section of Hunting Hills.This elegant property offers effortless main-level living with an expansive lower level, providing excellent flexibility for both everyday comfort and hosting guests.The heart of the home is a beautifully updated kitchen featuring new premium stone countertops (quartz/dolomite-style blend), custom cabinetry, and refined finishes. The primary suite is complemented by two additional bedrooms, two full baths, and a conveniently located laundry area, creating a functional and well-balanced layout.The lower level adds a second primary suite, two full bathrooms, spacious living and recreation areas, and a newly added wet bar, ideal for guests or extended stays.
Property Features
Property Type: Residential - Single Family
Basement: Yes
Cooling: Central Air, Heat Pump Electric
Fireplaces: 1
Garage: 2 car attached
Heating: Heat Pump Electric
Home Style: 1 Story
Lot Size: 0.12 Acres
Taxes: $5,353
Year Built: 2009
Amenities
Bookcases
Breakfast Area
Cathedral Ceiling(s)
Ceiling Fan(s)
Drapes
Deck
Patio
Feature Descriptions
Appliances: Dishwasher, Microwave Oven (Built In), Range Gas, Refrigerator
Area Amenities: Restaurant
Days on Site: 124
Exterior: Brick
Fireplace Location: Living Room
Floor: Tile - i.e. ceramic, Wood
Lot: Cleared, Level
Lot Dimensions: 0.12 acre(s)
Miscellaneous Features: Paved Road, Underground Util
Parking: Primary Covered: Garage Attached
Sewer: Public Sewer
Water: Public
Window: Insulated
Local Schools
High School: Cave Spring
Middle School: Cave Spring
Elementary School: Clearbrook
Listed By / Shown By
Listed By
Agency Name: COLDWELL BANKER TOWNSIDE, REALTORS(r)
Agency Phone: (540) 989-3311
Shown By
Agent Name: Tim Thompson
Agent Phone: (540) 353-7073
Agency Title: MKB, REALTORS

Estimate Your Payment
Estimated Payment
$ 1,955.79 per month $1,334.78 Principal & Interest $446.08 Property Tax $174.93 Homeowner's InsuranceChange Payment Information

Tim Thompson
Office: (540) 989-4555 ext. 310
Cell: (540) 353-7073
Toll Free: (800) 879-6527
Email Me



Privacy Policy / DMCA Notice / ADA Accessibility


This site is hosted, designed and copyright
© 1994 - 2026 by
Delta Media Group, Inc. -- Patent Pending --
Agent License Information: Licensed in the Commonwealth of Virginia
5512 Quail Ridge Cir | MLS# 924141
This single family home located at 5512 Quail Ridge Cir, Roanoke, VA 24018 is currently listed for sale with an asking price of $599,750. This property was built in 2009 and has 5 bedrooms and 4 full baths with 3612 sq. ft. Quail Ridge Cir is located in the Quail Ridge At Hunting Hills subdivision. Search Quail Ridge At Hunting Hills real estate on www.timthompsonrealtor.com today.