
Tim Thompson
Licensed in the Commonwealth of Virginia
REALTOR®, CRS, GRI, ABR, SRES, e-PRO, AHWD, SRS
(540) 353-7073



BEDS3
BATHS1 full 1 partial
SQUARE FEET2,500
MLS#929301
STATUSActive
PROPERTY TYPEResidential - Single Family
Property Description
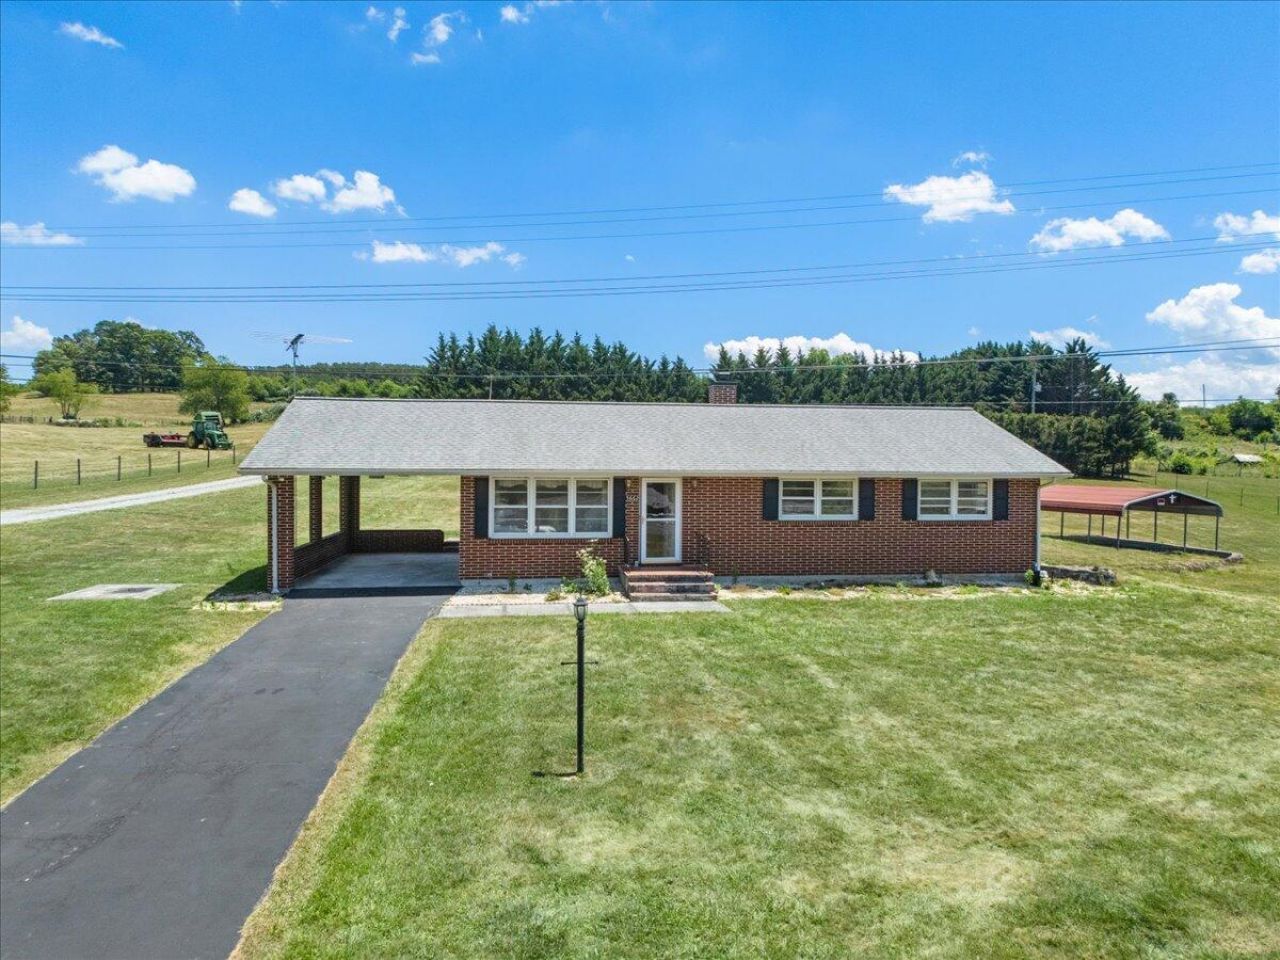
Perfect blend of comfort, convenience, and opportunity awaits at this inviting brick ranch. Whether you are looking for your first home, ready to downsize to one-level layout or searching for a great investment, this property offers endless possibilities. Nestled on a 1-acre lot, enjoy mature surroundings and added peace of mind with newer roof and heat pump. Beautiful hardwood flrs throughout & spacious living rm filled with natural light. Eat-in kitchen features abundant cabinetry, ample workspace & breakfast bar. 3 spacious beds, with primary including a private half bath. Basement provides excellent potential for future finished space with existing rooms ready for your vision; a basement bathroom is present but has not been used in recent years & condition/functionality unknown.
Property Features
Property Type: Residential - Single Family
Basement: Yes
Cooling: Heat Pump Electric
Heating: Heat Pump Electric
Home Style: Ranch
Lot Size: 1.00 Acres
Stories: 1.0
Taxes: $1,141
Year Built: 1963
Amenities
Ceiling Fan(s)
Other
Storage
Walk-In Closet(s)
Other
Feature Descriptions
Appliances: Microwave Oven (Built In)
Days on Site: 92
Exterior: Brick
Floor: Tile, Wood
Lot: Cleared, Level
Lot Dimensions: 1 acre(s)
Sewer: Private Septic
Water: Public
Listed By / Shown By
Listed By
Agency Name: RE/MAX 8
Shown By
Agent Name: Tim Thompson
Agent Phone: (540) 353-7073
Agency Title: MKB, REALTORS

Estimate Your Payment
Estimated Payment
$ 812.24 per month $634.06 Principal & Interest $95.08 Property Tax $83.10 Homeowner's InsuranceChange Payment Information

Tim Thompson
Office: (540) 989-4555 ext. 310
Cell: (540) 353-7073
Toll Free: (800) 879-6527
Email Me



Privacy Policy / DMCA Notice / ADA Accessibility


This site is hosted, designed and copyright
© 1994 - 2026 by
Delta Media Group, Inc. -- Patent Pending --
Agent License Information: Licensed in the Commonwealth of Virginia
5662 Old Route 11 | MLS# 929301
This single family home located at 5662 Old Route 11, Dublin, VA 24084 is currently listed for sale with an asking price of $284,900. This property was built in 1963 and has 3 bedrooms and 1 full and 1 partial baths with 2500 sq. ft. Search Dublin real estate on www.timthompsonrealtor.com today.