
Tim Thompson
Licensed in the Commonwealth of Virginia
REALTOR®, CRS, GRI, ABR, SRES, e-PRO, AHWD, SRS
(540) 353-7073



BEDS7
BATHS7 full 1 partial
SQUARE FEET4,696
MLS#918061
STATUSActive
PROPERTY TYPEResidential - Single Family
Property Description
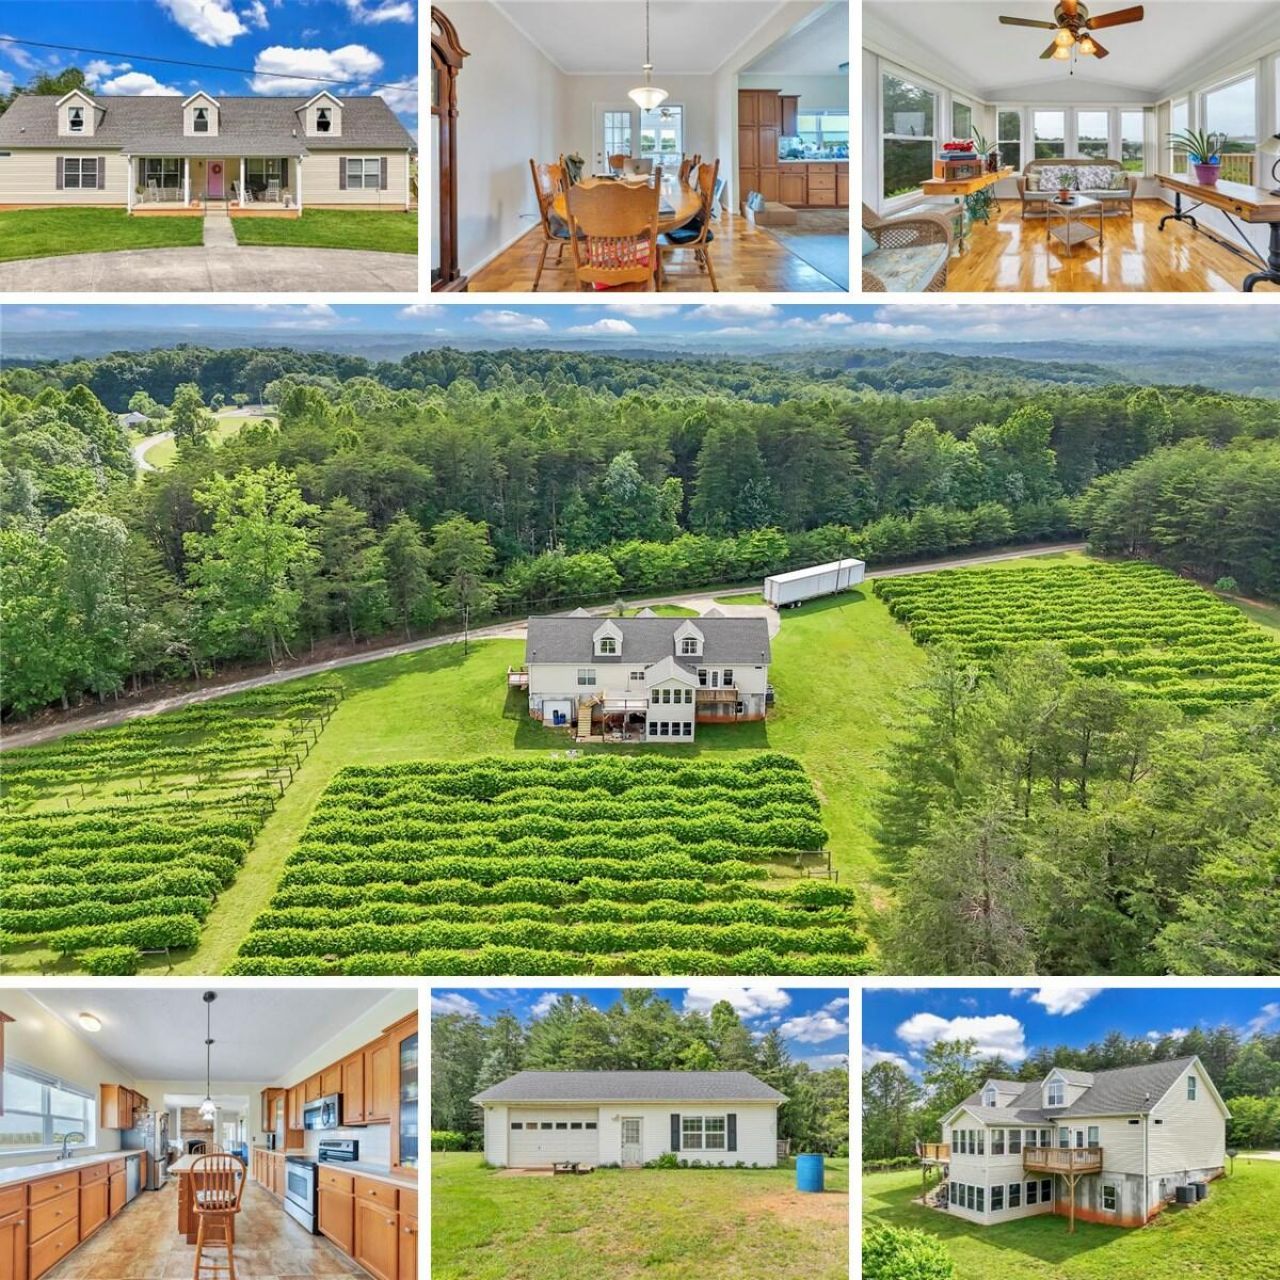
Calling all wine enthusiasts and dreamers--this is your opportunity to own KeeBee Vineyard, an established B&B in Southern Virginia. Set on just over 5 acres, this flourishing vineyard features 9 varieties of mature muscadine grapes, creating a breathtaking landscape that's as beautiful as it is productive. The stunning Cape Cod has operated successfully as a B&B for more than 10 years and offers over 4,000 finished sq ft with 7 spacious bedrooms and 7.5 bathrooms, each featuring beautifully customized tile showers. Whether you envision continuing its hospitality or transforming it into your own private estate, the possibilities are endless.--A charming guest house provides an additional 630 finished sq ft of living space, complete with a living room, kitchen bedroom & full bath.
Property Features
Property Type: Residential - Single Family
Basement: Yes
Cooling: Heat Pump Electric
Fireplaces: 1
Heating: Heat Pump Electric
Home Style: Cape Cod
Lot Size: 5.05 Acres
Taxes: $1,808
Year Built: 2011
Amenities
Ceiling Fan(s)
Storage
Whirlpool Bath
Garden Space
Other
Feature Descriptions
Appliances: Microwave Oven (Built In)
Days on Site: 487
Exterior: Concrete, Vinyl Siding
Exterior Door(s): French, Metal
Fireplace Location: Den, Gas Log
Floor: Carpet, Concrete, Tile, Wood
Lot: Other
Lot Dimensions: 5.05 acre(s)
Miscellaneous Features: In-Law Quarters, Private Road
Porch: Front Porch, Covered Porch, Deck
Sewer: Private Septic
Special View Info: Mountain(s), Sunrise
Water: Private Well
Window: Insulated Windows
Listed By / Shown By
Listed By
Agency Name: PIEDMONT REALTY
Shown By
Agent Name: Tim Thompson
Agent Phone: (540) 353-7073
Agency Title: MKB, REALTORS

Estimate Your Payment
Estimated Payment
$ 2,539.52 per month $2,112.06 Principal & Interest $150.67 Property Tax $276.79 Homeowner's InsuranceChange Payment Information

Tim Thompson
Office: (540) 989-4555 ext. 310
Cell: (540) 353-7073
Toll Free: (800) 879-6527
Email Me



Privacy Policy / DMCA Notice / ADA Accessibility


This site is hosted, designed and copyright
© 1994 - 2026 by
Delta Media Group, Inc. -- Patent Pending --
Agent License Information: Licensed in the Commonwealth of Virginia
60 Tara Dr | MLS# 918061
This single family home located at 60 Tara Dr, Ridgeway, VA 24148 is currently listed for sale with an asking price of $949,000. This property was built in 2011 and has 7 bedrooms and 7 full and 1 partial baths with 4696 sq. ft. Search Ridgeway real estate on www.timthompsonrealtor.com today.