
Tim Thompson
Licensed in the Commonwealth of Virginia
REALTOR®, CRS, GRI, ABR, SRES, e-PRO, AHWD, SRS
(540) 353-7073



BEDS4
BATHS2 full
SQUARE FEET2,040
MLS#932198
STATUSActive
PROPERTY TYPEResidential - Single Family
Property Description
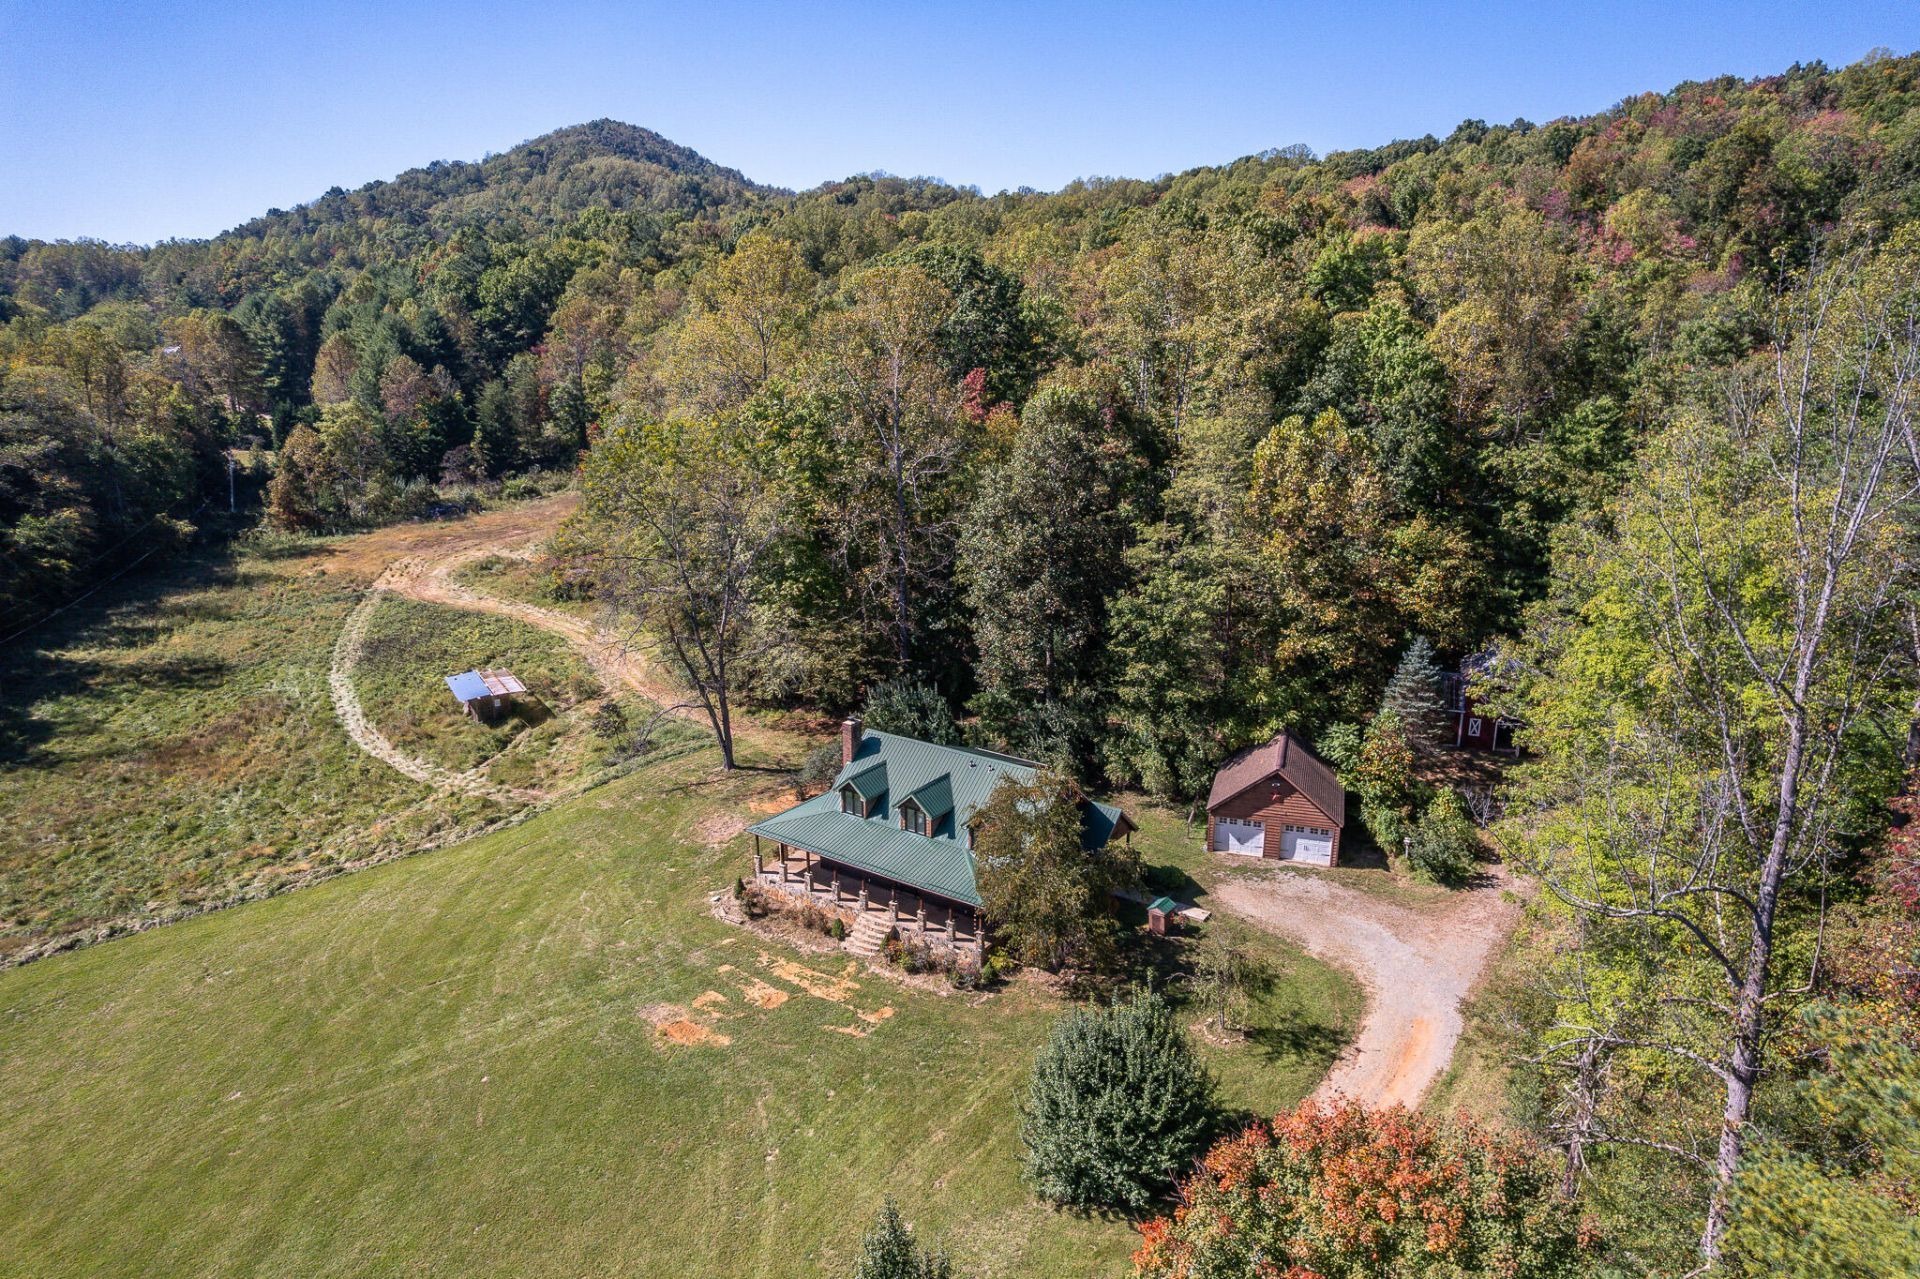
With 39.62 acres, fenced pasture, a stream, and a classic log home, this Ferrum property gives you room to raise animals, grow your own food, and enjoy a quieter pace. A broad covered front porch with stone accents sets the tone, while exposed beams, warm wood walls, and a brick fireplace bring character inside. The kitchen offers Corian countertops and generous prep space, and the main-level primary suite includes two walk-in closets and a private bath. Main-level laundry adds convenience, while upstairs rooms offer flexibility for guests or a home office. A clawfoot tub adds a fitting touch of charm. Outside, a barn with an upper loft, chicken coop, garden space, and detached two-car garage support everyday life on the land. The garage's separate storage room offers space for hobbies or equipment. Enjoy porch mornings, evenings by the fire pit, and the freedom to put down roots in the country.
Property Features
Property Type: Residential - Single Family
Cooling: Heat Pump Electric
Fireplaces: 1
Heating: Heat Pump Electric
Lot Size: 39.62 Acres
Taxes: $2,897
Year Built: 1992
Amenities
Bookcases
Ceiling Fan(s)
Storage
Walk-In Closet(s)
Garden Space
Feature Descriptions
Appliances: Microwave Oven (Built In)
Exterior: Log, Wood Siding
Fireplace Location: Living Room
Floor: Tile, Wood
Lot Dimensions: 39.62 acre(s)
Miscellaneous Features: Horses Permitted, Private Road, Stream
Porch: Front Porch, Side Porch, Covered Porch
Sewer: Private Septic
Special View Info: Mountain(s)
Water: Spring
Local Schools
High School: Franklin County
Middle School: Ben Franklin Middle
Elementary School: Ferrum
Listed By / Shown By
Listed By
Agency Name: LPT REALTY LLC
Shown By
Agent Name: Tim Thompson
Agent Phone: (540) 353-7073
Agency Title: MKB, REALTORS

Estimate Your Payment
Estimated Payment
$ 1,696.38 per month $1,286.38 Principal & Interest $241.42 Property Tax $168.58 Homeowner's InsuranceChange Payment Information

Tim Thompson
Office: (540) 989-4555 ext. 310
Cell: (540) 353-7073
Toll Free: (800) 879-6527
Email Me



Privacy Policy / DMCA Notice / ADA Accessibility


This site is hosted, designed and copyright
© 1994 - 2026 by
Delta Media Group, Inc. -- Patent Pending --
Agent License Information: Licensed in the Commonwealth of Virginia
600 Bridgewater Ln | MLS# 932198
This single family home located at 600 Bridgewater Ln , Ferrum, VA 24088 is currently listed for sale with an asking price of $578,000. This property was built in 1992 and has 4 bedrooms and 2 full baths with 2040 sq. ft. Search Ferrum real estate on www.timthompsonrealtor.com today.