
Tim Thompson
Licensed in the Commonwealth of Virginia
REALTOR®, CRS, GRI, ABR, SRES, e-PRO, AHWD, SRS
(540) 353-7073



BEDS4
BATHS3 full 2 partial
SQUARE FEET5,248
MLS#928891
STATUSPending
PROPERTY TYPEResidential - Single Family
Property Description
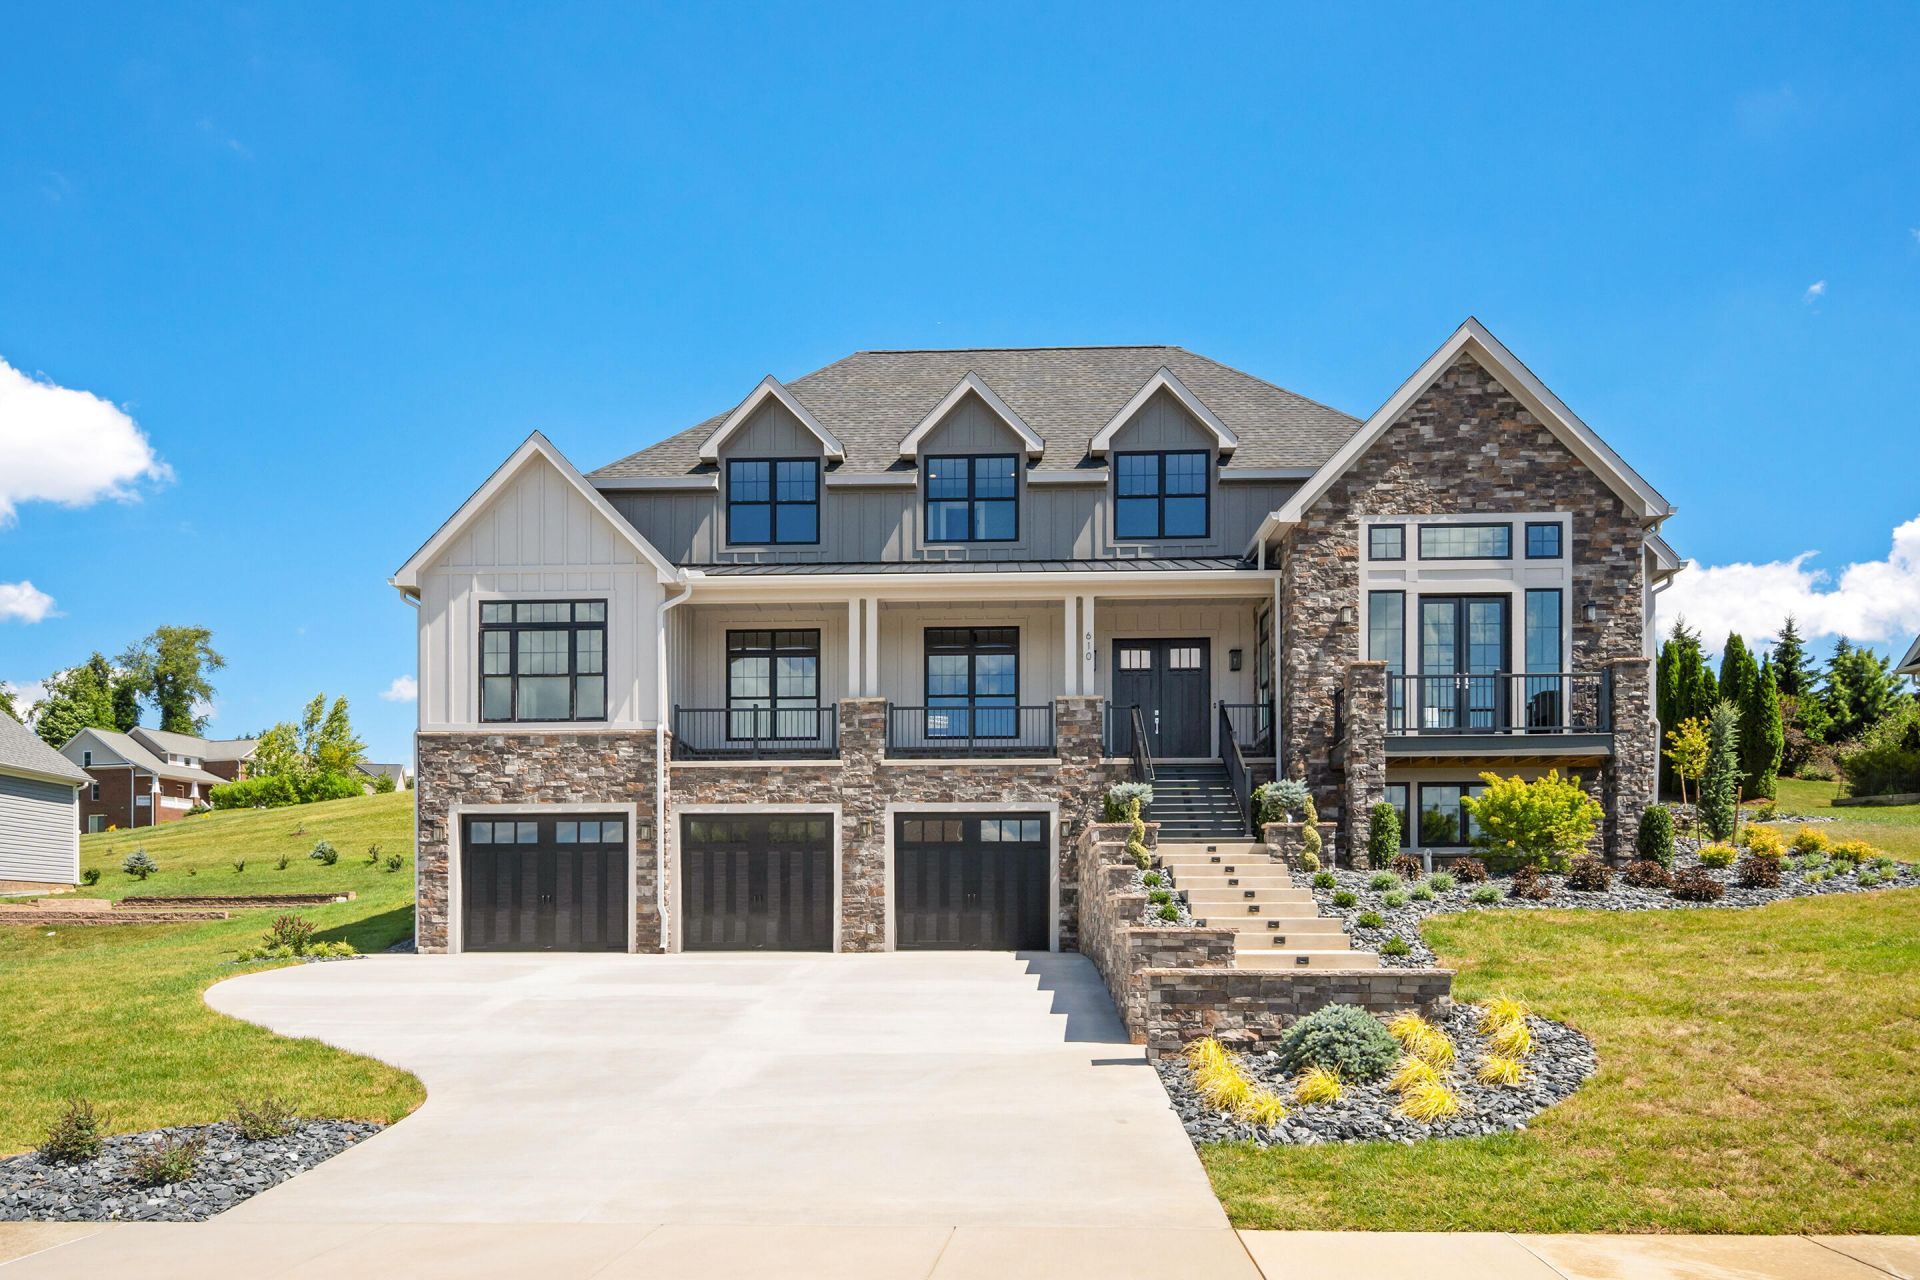
Welcome to your extraordinary 5,248-square-foot custom estate in Blacksburg, blending luxury with ultimate convenience. Featuring 4 bedrooms, 3 full bathrooms, 2 half bathrooms, and an elevator, this home offers breathtaking views and a lifestyle of unmatched comfort. A sprawling great room and a versatile bonus room offer the perfect spaces for entertaining and relaxation. Chef's kitchen for effortless cooking and gathering, equipped with top-tier finishes and premium appliances. Luxurious primary suite alongside a quiet, dedicated home office. The elevator provides seamless navigation to all levels of the home. Professionally landscaped grounds, concrete driveway, and a spacious 3-car garage. Minutes away from all that Blacksburg has to offer.
Property Features
Property Type: Residential - Single Family
Basement: Yes
Cooling: Central Air
Fireplaces: 2
Heating: Forced Air Gas, Gas - Natural
Home Style: Contemporary
Lot Size: 0.37 Acres
Taxes: $18,169
Year Built: 2026
Amenities
Bookcases
Cathedral Ceiling(s)
Walk-In Closet(s)
Wet Bar
Other - See Remarks
Patio
Feature Descriptions
Appliances: Dishwasher, Microwave Oven (Built In), Range Gas, Range Hood, Refrigerator
Days on Site: 59
Exterior: Brick, Hard Board, Other - See Remarks
Fireplace Location: Great Room, Recreation Room
Floor: Carpet, Luxury Vinyl Plank, Tile - i.e. ceramic
Lot: Cleared
Lot Dimensions: 0.37 acre(s)
Miscellaneous Features: New Construction, Other - See Remarks
Sewer: Public Sewer
Water: Public
Listed By / Shown By
Listed By
Agency Name: PAGE & ASSOCIATES REAL ESTATE
Agency Phone: (540) 382-0505
Shown By
Agent Name: Tim Thompson
Agent Phone: (540) 353-7073
Agency Title: MKB, REALTORS

Estimate Your Payment
Estimated Payment
$ 5,788.35 per month $3,779.01 Principal & Interest $1,514.08 Property Tax $495.25 Homeowner's InsuranceChange Payment Information

Tim Thompson
Office: (540) 989-4555 ext. 310
Cell: (540) 353-7073
Toll Free: (800) 879-6527
Email Me



Privacy Policy / DMCA Notice / ADA Accessibility


This site is hosted, designed and copyright
© 1994 - 2026 by
Delta Media Group, Inc. -- Patent Pending --
Agent License Information: Licensed in the Commonwealth of Virginia
610 Kelly Ln | MLS# 928891
This single family home located at 610 Kelly Ln, Blacksburg, VA 24060 is currently listed for sale with an asking price of $1,698,000. This property was built in 2026 and has 4 bedrooms and 3 full and 2 partial baths with 5248 sq. ft. Search Blacksburg real estate on www.timthompsonrealtor.com today.