
Tim Thompson
Licensed in the Commonwealth of Virginia
REALTOR®, CRS, GRI, ABR, SRES, e-PRO, AHWD, SRS
(540) 353-7073



BEDS3
BATHS3 full
SQUARE FEET2,501
MLS#930493
STATUSActive
PROPERTY TYPEResidential - Single Family
SUBDIVISIONCountry Lake Estates
Property Description
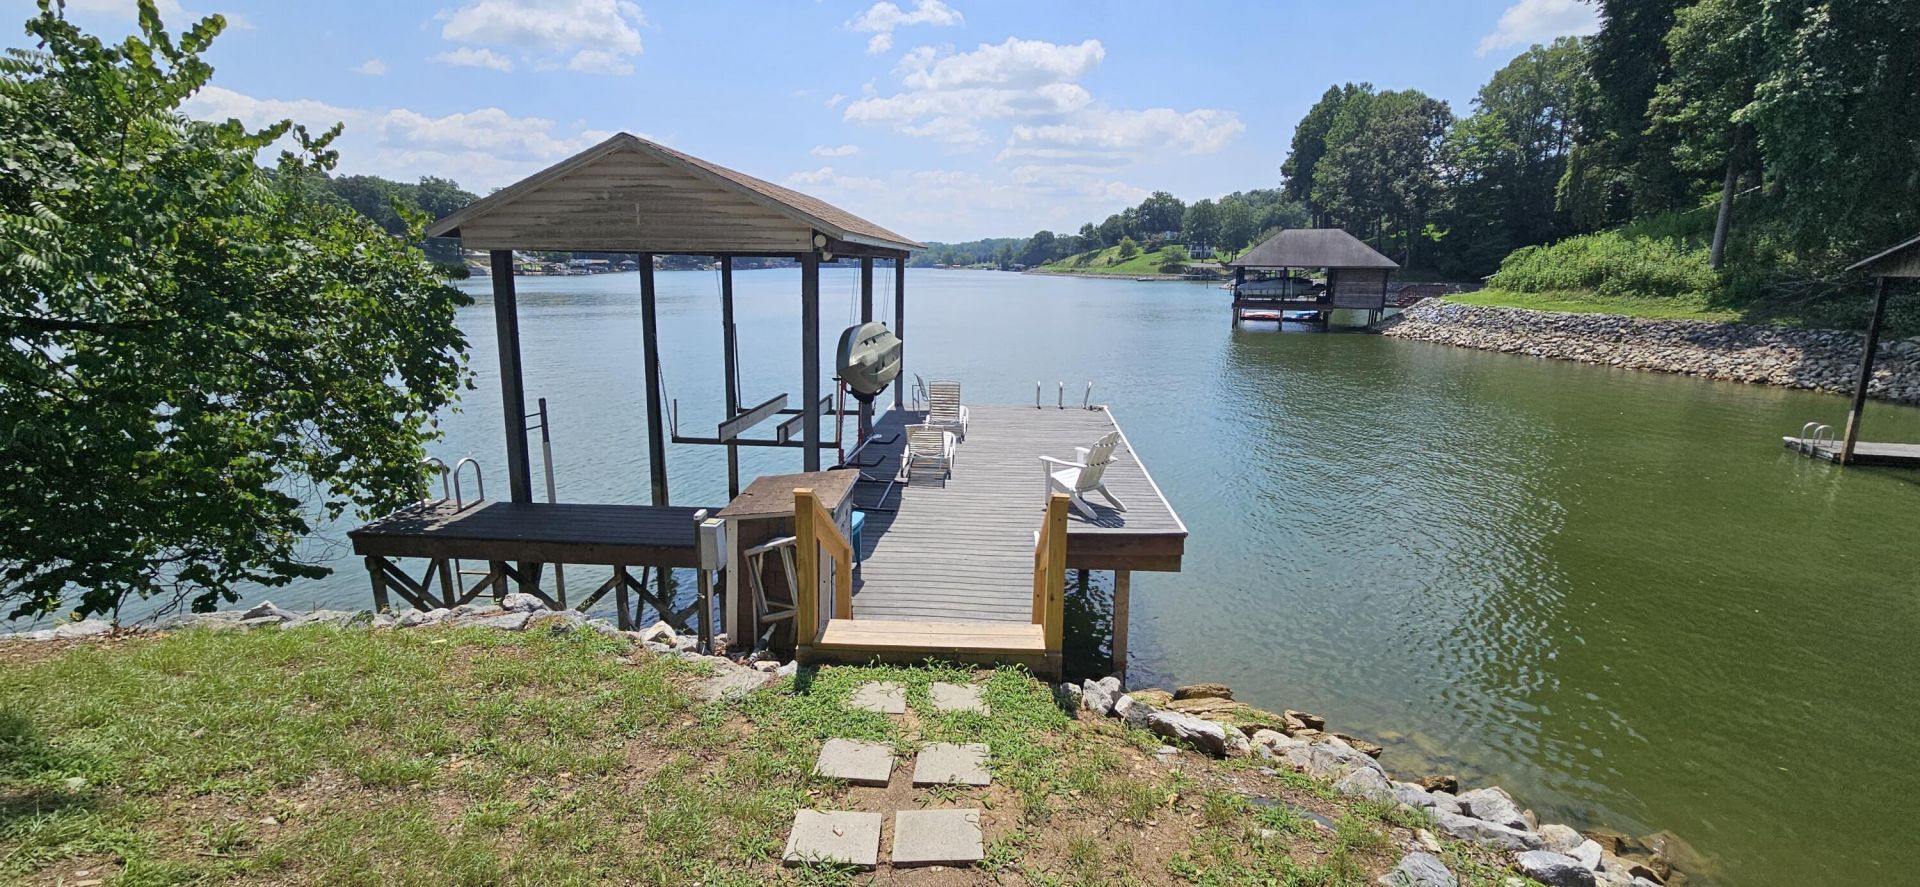
Panoramic water views at a bend of the lake that are breathtaking. Incredible lake home is a perfect full-time, vacation home or investment property & has a great rental history & sold fully furnished. Deep water at boat dock & 300' of partially riprapped shoreline! Newer deck overlooks the lake. Great layout & living space on 3 levels. Enter into a great room w/ LVP flooring, cathedral ceiling & a wall of windows to view the lake & offers living, dining & kitchen space. Two primary bedrooms, one on the entry level & one upstairs. Third bedroom option in the lower level (no direct egress). Recreation room on lower level. Large screened in patio. Includes hot tub & storage shed. Newer stairs down to firepit patio. Single slip boat dock (could be enlarged) on deep water .
Property Features
Property Type: Residential - Single Family
Basement: Yes
Cooling: Heat Pump Electric
Heating: Heat Pump Electric
Home Style: Contemporary
Lot Size: 1.06 Acres
Taxes: $1,985
Year Built: 2000
Amenities
Cathedral Ceiling(s)
Ceiling Fan(s)
Other - See Remarks
Storage
Walk-In Closet(s)
Deck
Hot Tub
Other - See Remarks
Patio
Shed(s)
Feature Descriptions
Appliances: Clothes Dryer, Clothes Washer, Dishwasher, Microwave Oven (Built In), Range Electric
Boat Dock: A-Roof, Boat Hoist, Stationary
Channel Marker: R34
Days on Site: 3
Exterior: Stone, Vinyl
Exterior Door(s): Full View, Sliding
Floor: Carpet, Luxury Vinyl Plank, Tile - i.e. ceramic
Hot Tub: Yes
Lot: Varied, Views
Lot Dimensions: 1.06 acre(s)
Miscellaneous Features: Cable TV, Furnished, Maint-Free Exterior, Other - See Remarks, Paved Road
Nearby Water: Smith Mountain Lake
Number Covered Slips: 1
Outbuilding(s): Yes
Porch: Screened Porch
Sewer: Private Septic
Shoreline Management Plan: Yes
Special View Info: Lake, Sunrise
Water: Private Well
Water Features: Main Channel, Riprap Shoreline
Window: Insulated
Local Schools
High School: Staunton River
Middle School: Staunton River
Elementary School: Goodview
Listed By / Shown By
Listed By
Agency Name: WAINWRIGHT & CO., REALTORS(r)- LAKE
Agency Phone: (540) 719-5222
Shown By
Agent Name: Tim Thompson
Agent Phone: (540) 353-7073
Agency Title: MKB, REALTORS

Estimate Your Payment
Estimated Payment
$ 2,644.89 per month $2,192.18 Principal & Interest $165.42 Property Tax $287.29 Homeowner's InsuranceChange Payment Information

Tim Thompson
Office: (540) 989-4555 ext. 310
Cell: (540) 353-7073
Toll Free: (800) 879-6527
Email Me



Privacy Policy / DMCA Notice / ADA Accessibility


This site is hosted, designed and copyright
© 1994 - 2026 by
Delta Media Group, Inc. -- Patent Pending --
Agent License Information: Licensed in the Commonwealth of Virginia
6136 Horseshoe Bend Rd | MLS# 930493
This single family home located at 6136 Horseshoe Bend Rd , Goodview, VA 24095 is currently listed for sale with an asking price of $985,000. This property was built in 2000 and has 3 bedrooms and 3 full baths with 2501 sq. ft. Horseshoe Bend Rd is located in the Country Lake Estates subdivision. Search Country Lake Estates real estate on www.timthompsonrealtor.com today.