
Tim Thompson
Licensed in the Commonwealth of Virginia
REALTOR®, CRS, GRI, ABR, SRES, e-PRO, AHWD, SRS
(540) 353-7073



BEDS5
BATHS4 full
SQUARE FEET3,922
MLS#922905
STATUSActive
PROPERTY TYPEResidential - Single Family
SUBDIVISIONCompass Cove
Property Description
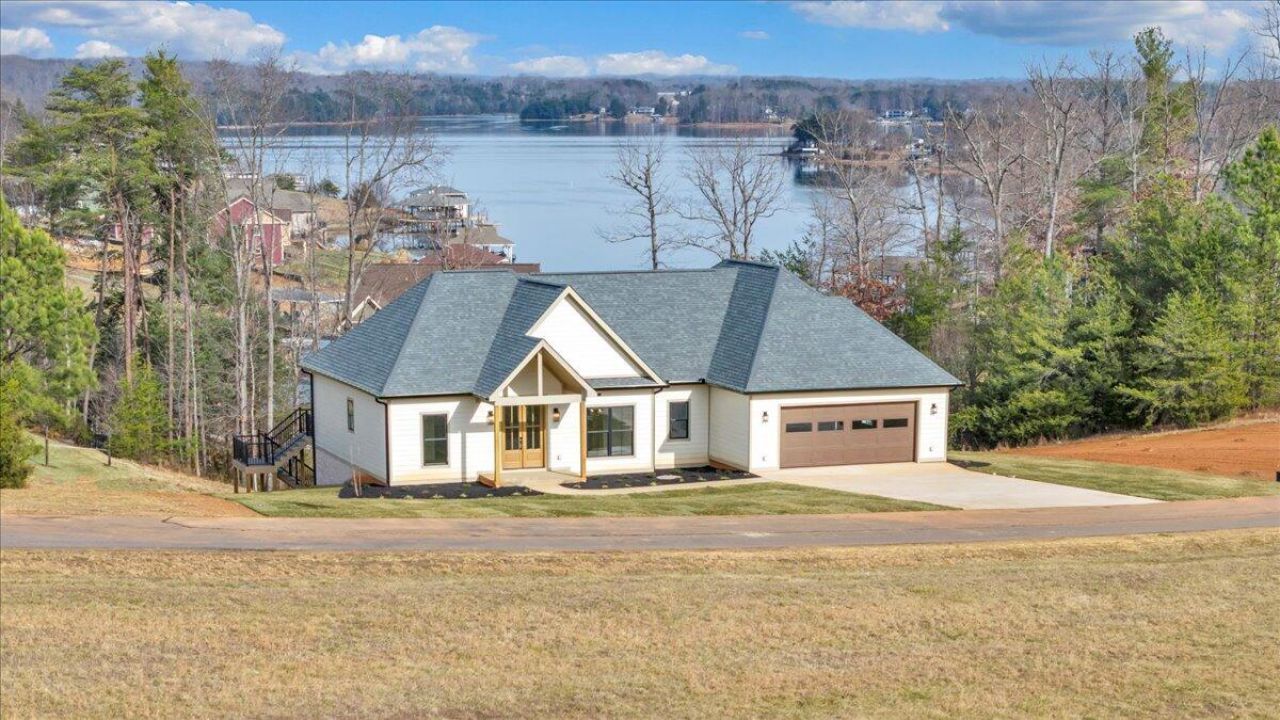
Located in the prestigious community of Compass Cove, this brand-new home offers lake and mountain views and sits on a highly desired deep-water no-wake cove. Complete with designer, top-quality finishes and custom woodwork throughout, the home features a soaring vaulted entry with wood ceilings, built-ins flanking a gas fireplace, and a covered rear porch with a high wood-lined ceiling. The kitchen showcases a custom cabinets, wood vent hood, gas range, large island, and a butler's pantry with built-in shelving and detailed wood trim. The main-level primary suite includes a custom coffered ceiling, wainscoting, a walk-in tiled shower, and a beautifully designed custom closet. Two additional bedrooms and a stylish tiled bath complete the main level. The finished walkout lower level offers
Property Features
Property Type: Residential - Single Family
Basement: Yes
Cooling: Heat Pump Electric, Zoned
Fireplaces: 1
Garage: 2 car attached
Heating: Heat Pump Electric, Zoned
Home Style: 1 Story, Other - See Remarks
Lot Size: 1.21 Acres
Taxes: $1,128
Year Built: 2026
Amenities
Breakfast Area
Cathedral Ceiling(s)
Ceiling Fan(s)
Other - See Remarks
Storage
Theater Room
Walk-In Closet(s)
Balcony
Deck
Other - See Remarks
Patio
Paved Driveway
Feature Descriptions
Appliances: Dishwasher, Disposer, Freezer, Garage Door Opener, Microwave Oven (Built In), Range Gas, Range Hood, Refrigerator
Area Amenities: Restaurant, Tennis Court(s)
Boat Dock: A-Roof, Boat Hoist, Stationary, Storage/Util Bldg
Days on Site: 167
Exterior: Brick, Hard Board
Exterior Door(s): Full View, Insulated
Fireplace Location: Great Room
Floor: Tile - i.e. ceramic, Wood
Lot: Gentle Sloping, Views
Lot Dimensions: 1.21 acre(s)
Miscellaneous Features: Maint-Free Exterior, New Construction, Paved Road, Underground Util
Nearby Water: Smith Mountain Lake
Number Covered Slips: 1
Parking: Primary Covered: Garage Attached, Uncovered: Off Street Parking
Porch: Covered Porch, Rear Porch
Sewer: Community System
Shoreline Management Plan: Yes
Special View Info: Lake, Mountain(s)
Water: Public
Water Features: Cove, No Wake Area
Window: Insulated
Local Schools
High School: Franklin County
Middle School: Ben Franklin Middle
Elementary School: Dudley
Listed By / Shown By
Listed By
Agency Name: EXP REALTY LLC - SML
Agency Phone: (703) 665-3362
Shown By
Agent Name: Tim Thompson
Agent Phone: (540) 353-7073
Agency Title: MKB, REALTORS

Estimate Your Payment
Estimated Payment
$ 4,549.50 per month $3,939.25 Principal & Interest $94.00 Property Tax $516.25 Homeowner's InsuranceChange Payment Information

Tim Thompson
Office: (540) 989-4555 ext. 310
Cell: (540) 353-7073
Toll Free: (800) 879-6527
Email Me



Privacy Policy / DMCA Notice / ADA Accessibility


This site is hosted, designed and copyright
© 1994 - 2026 by
Delta Media Group, Inc. -- Patent Pending --
Agent License Information: Licensed in the Commonwealth of Virginia
639 Compass Cove Cir | MLS# 922905
This single family home located at 639 Compass Cove Cir, Moneta, VA 24121 is currently listed for sale with an asking price of $1,770,000. This property was built in 2026 and has 5 bedrooms and 4 full baths with 3922 sq. ft. Compass Cove Cir is located in the Compass Cove subdivision. Search Compass Cove real estate on www.timthompsonrealtor.com today.