
Tim Thompson
Licensed in the Commonwealth of Virginia
REALTOR®, CRS, GRI, ABR, SRES, e-PRO, AHWD, SRS
(540) 353-7073



BEDS3
BATHS2 full
SQUARE FEET2,880
MLS#929072
STATUSPending
PROPERTY TYPEResidential - Single Family
Property Description
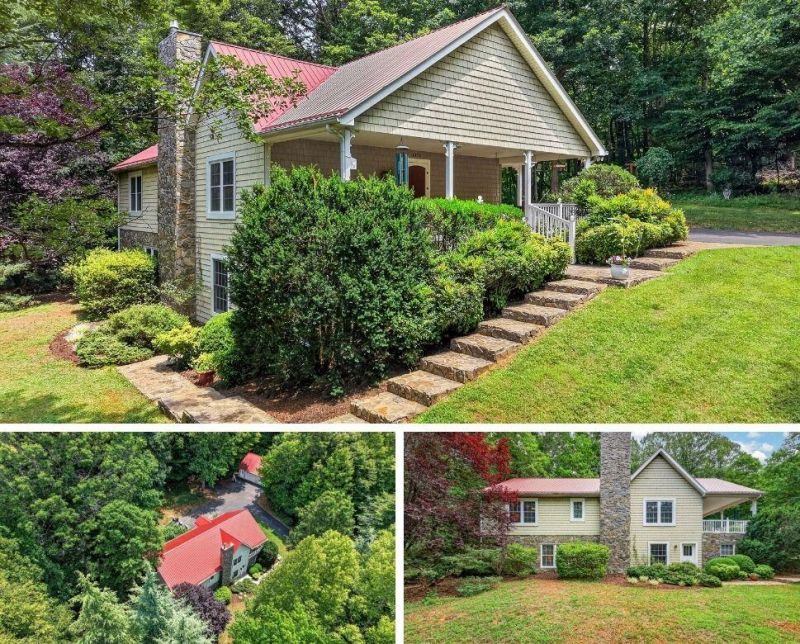
Custom-built 3-bedroom, 2-bath home on 8+ peaceful acres in Woolwine, VA! Enjoy private wooded acreage with walking trails, a small creek, perennial gardens, ornamental trees, a garden area, a chicken coop with enclosed run, underground power and blacktop driveway. Spacious detached 2.5-car garage with electricity offers excellent storage, workshop, or hobby space. The home features oak hardwood floors, custom kitchen cabinets, new replacement windows, fresh paint, central vac, solid wood wheelchair-accessible doors, and large walk-in closets in every bedroom. Laundry hookups on both the main level and basement add convenience. The fully finished walkout basement is plumbed for a kitchen, offering great potential for an in-law suite or apartment.
Property Features
Property Type: Residential - Single Family
Basement: Yes
Cooling: Heat Pump Electric, Zoned
Fireplaces: 2
Garage: 2
Heating: Heat Pump Electric, Zoned
Home Style: 2 Story
Lot Size: 8.03 Acres
Stories: 2.0
Taxes: $1,536
Year Built: 2001
Amenities
Ceiling Fan(s)
Central Vacuum
Storage
Walk-In Closet(s)
Garden Space
Paved Driveway
Feature Descriptions
Appliances: Clothes Dryer, Clothes Washer, Dishwasher, Garage Door Opener, Microwave Oven (Built In), Range Electric, Refrigerator
Days on Site: 53
Exterior: Hard Board, Stone
Exterior Door(s): Wood
Fireplace Location: Basement, Gas Log, Living Room
Floor: Carpet, Wood
Lot: Stream, Wooded
Lot Dimensions: 8.03 acre(s)
Miscellaneous Features: In-Law Quarters, Paved Road, Stream, Underground Util
Parking: Primary Covered: Garage Detached
Porch: Covered Porch, Front Porch
Sewer: Private Septic
Water: Private Well
Window: Insulated
Wooded: Yes
Local Schools
High School: Patrick County
Elementary School: Woolwine
Listed By / Shown By
Listed By
Agency Name: THOMAS & WALL REAL ESTATE LLC
Agency Phone: (540) 745-8973
Shown By
Agent Name: Tim Thompson
Agent Phone: (540) 353-7073
Agency Title: MKB, REALTORS

Estimate Your Payment
Estimated Payment
$ 1,386.36 per month $1,112.56 Principal & Interest $128.00 Property Tax $145.80 Homeowner's InsuranceChange Payment Information

Tim Thompson
Office: (540) 989-4555 ext. 310
Cell: (540) 353-7073
Toll Free: (800) 879-6527
Email Me



Privacy Policy / DMCA Notice / ADA Accessibility


This site is hosted, designed and copyright
© 1994 - 2026 by
Delta Media Group, Inc. -- Patent Pending --
Agent License Information: Licensed in the Commonwealth of Virginia
6470 Woolwine | MLS# 929072
This single family home located at 6470 Woolwine, Woolwine, VA 24185 is currently listed for sale with an asking price of $499,900. This property was built in 2001 and has 3 bedrooms and 2 full baths with 2880 sq. ft. Search Woolwine real estate on www.timthompsonrealtor.com today.