
Tim Thompson
Licensed in the Commonwealth of Virginia
REALTOR®, CRS, GRI, ABR, SRES, e-PRO, AHWD, SRS
(540) 353-7073



BEDS3
BATHS3 full
SQUARE FEET3,262
MLS#928463
STATUSActive
PROPERTY TYPEResidential - Single Family
SUBDIVISIONFairway Forest Villas
Property Description
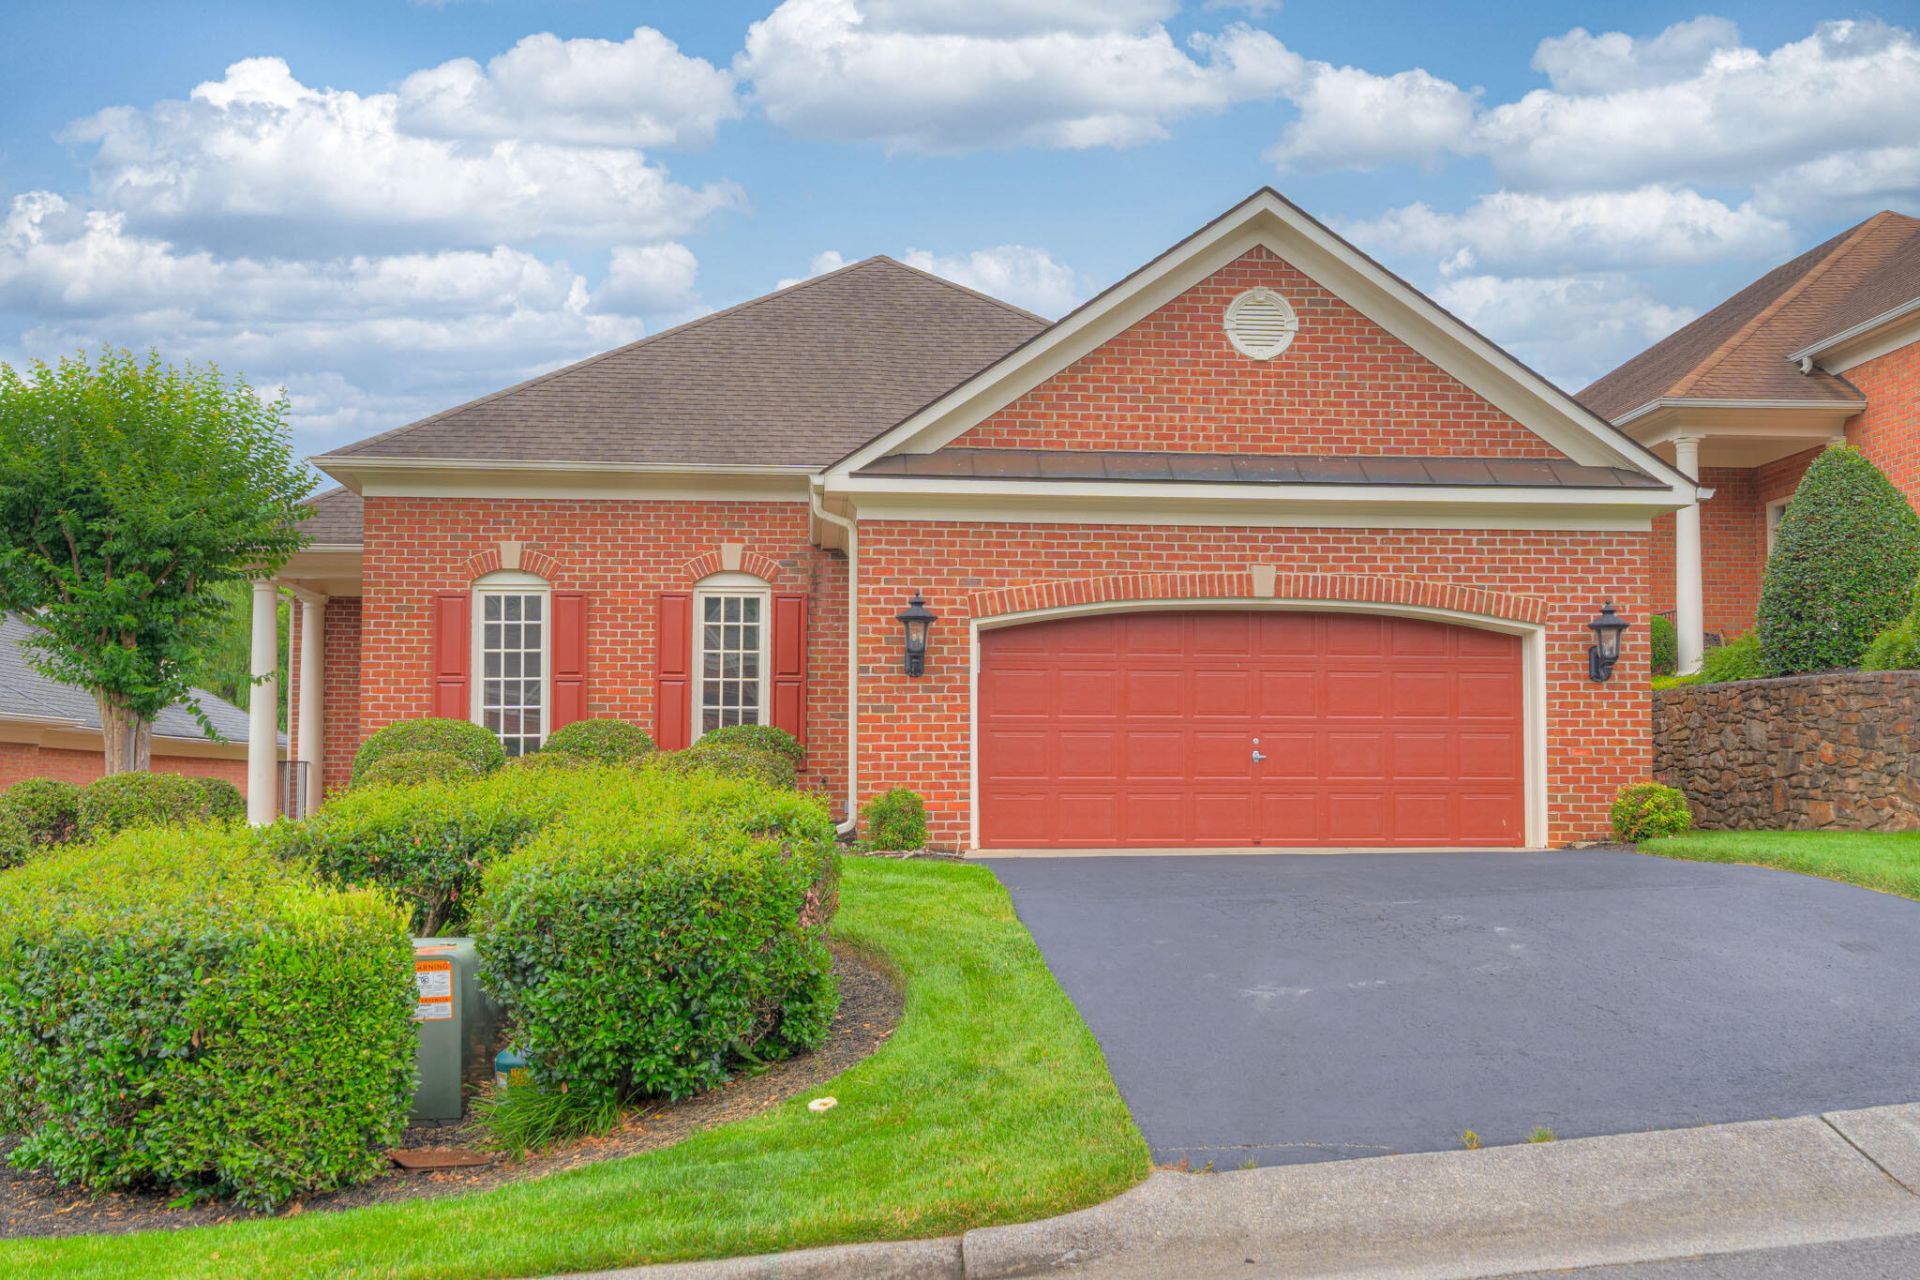
This beautifully maintained patio home in Roanoke's Fairway Estates offers approximately 3,000 sq. ft. with a comfortable blend of defined living spaces and open gathering areas. High ceilings and hardwood floors extend through main-level living areas, including the living room and dining room. The kitchen, breakfast area, and family room flow together easily, with a gas log fireplace in the family room and a bright sunroom opening to an expanded patio. The main level also features a spacious primary suite with two walk-in closets and a large en suite bath, plus an additional bedroom, full hall bath, laundry room, and half bath. Upstairs offers another bedroom, full hall bath, and large finished storage room. Beautiful landscaping, sprinkler system, rear landscape lighting, and attache
Property Features
Property Type: Residential - Single Family
Cooling: Central Air, Heat Pump Electric, Zoned
Fireplaces: 1
Garage: 2 car attached
Heating: Forced Air Gas, Gas - Natural, Heat Pump Electric
Home Style: 1.5 Story, Patio
Lot Size: 0.17 Acres
Taxes: $5,506
Year Built: 2001
Amenities
Ceiling Fan(s)
Walk-In Closet(s)
Patio
Paved Driveway
Feature Descriptions
Appliances: Clothes Dryer, Clothes Washer, Dishwasher, Disposer, Microwave Oven (Built In), Range Gas, Refrigerator
Days on Site: 27
Exterior: Brick
Fireplace Location: Family Room, Gas Log
Floor: Carpet, Vinyl, Wood
Lot Dimensions: 0.17 acre(s)
Parking: Primary Covered: Garage Attached, Uncovered: Off Street Parking
Sewer: Public Sewer
Water: Public
Local Schools
High School: Hidden Valley
Middle School: Hidden Valley
Elementary School: Oak Grove
Listed By / Shown By
Listed By
Agency Name: ROOTS REALTY GROUP
Agency Phone: (540) 553-8238
Shown By
Agent Name: Tim Thompson
Agent Phone: (540) 353-7073
Agency Title: MKB, REALTORS

Estimate Your Payment
Estimated Payment
$ 2,057.28 per month $1,413.23 Principal & Interest $458.83 Property Tax $185.21 Homeowner's InsuranceChange Payment Information

Tim Thompson
Office: (540) 989-4555 ext. 310
Cell: (540) 353-7073
Toll Free: (800) 879-6527
Email Me



Privacy Policy / DMCA Notice / ADA Accessibility


This site is hosted, designed and copyright
© 1994 - 2026 by
Delta Media Group, Inc. -- Patent Pending --
Agent License Information: Licensed in the Commonwealth of Virginia
6554 Fairway Estates Dr | MLS# 928463
This single family home located at 6554 Fairway Estates Dr, Roanoke, VA 24018 is currently listed for sale with an asking price of $635,000. This property was built in 2001 and has 3 bedrooms and 3 full baths with 3262 sq. ft. Fairway Estates Dr is located in the Fairway Forest Villas subdivision. Search Fairway Forest Villas real estate on www.timthompsonrealtor.com today.