
Tim Thompson
Licensed in the Commonwealth of Virginia
REALTOR®, CRS, GRI, ABR, SRES, e-PRO, AHWD, SRS
(540) 353-7073



BEDS3
BATHS2 full
SQUARE FEET2,084
MLS#932053
STATUSActive
PROPERTY TYPEResidential - Single Family
Property Description
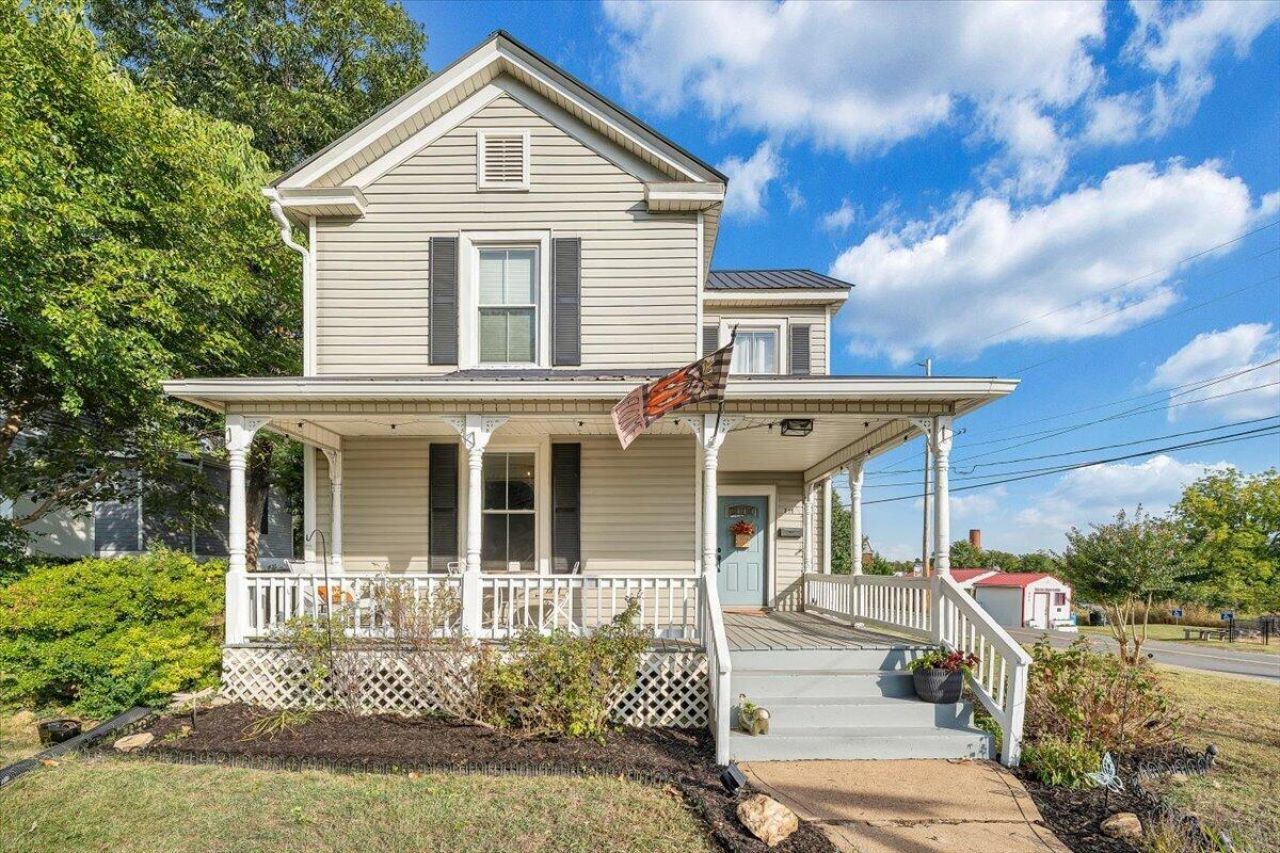
Full of character, this 3 bedroom, 2 bath home offers a comfortable layout in the Town of Bedford next to the Bedford Urban Garden. Built in 1900, the home features a spacious living room, dining room, entry level primary bedroom and a full bath that was redone in 2025. The kitchen was completely redone in 2024 with freshly painted cabinets, updated flooring, brand new counters and SS appliances. Upstairs offers two additional spacious bedrooms and a full bath renovated in 2023 with a tile walk-in shower. Additional improvements include HVAC replacement in 2022, an upgraded 200 amp electrical panel in 2023 and new 6 inch gutters in 2025 The home also boasts a metal roof on the majority of the home with a new architectural shingle on the back addition that was done in 2023. Enjoy the covered rocking chair front porch, covered back porch and gravel patio area in the backyard, perfect for grilling or a firepit.
Property Features
Property Type: Residential - Single Family
Basement: Yes
Cooling: Central Air
Heating: Heat Pump Electric
Lot Size: 0.15 Acres
Taxes: $821
Year Built: 1900
Amenities
Bookcases
Ceiling Fan(s)
Feature Descriptions
Days on Site: 3
Exterior: Vinyl Siding
Exterior Door(s): Metal
Floor: Carpet, Tile, Laminate, Luxury Vinyl Plank
Lot: Level
Lot Dimensions: 0.15 acre(s)
Miscellaneous Features: Paved Road
Porch: Front Porch, Rear Porch, Covered Porch, Patio
Sewer: Public Sewer
Special View Info: Sunrise, Sunset
Water: Public
Window: Insulated Windows, Tilt-In
Local Schools
High School: Liberty High
Middle School: Liberty Middle
Elementary School: Bedford
Listed By / Shown By
Listed By
Agency Name: RE/MAX ALL STARS
Shown By
Agent Name: Tim Thompson
Agent Phone: (540) 353-7073
Agency Title: MKB, REALTORS

Estimate Your Payment
Estimated Payment
$ 871.16 per month $709.73 Principal & Interest $68.42 Property Tax $93.01 Homeowner's InsuranceChange Payment Information

Tim Thompson
Office: (540) 989-4555 ext. 310
Cell: (540) 353-7073
Toll Free: (800) 879-6527
Email Me



Privacy Policy / DMCA Notice / ADA Accessibility


This site is hosted, designed and copyright
© 1994 - 2026 by
Delta Media Group, Inc. -- Patent Pending --
Agent License Information: Licensed in the Commonwealth of Virginia
711 North St | MLS# 932053
This single family home located at 711 North St , Bedford, VA 24523 is currently listed for sale with an asking price of $318,900. This property was built in 1900 and has 3 bedrooms and 2 full baths with 2084 sq. ft. Search Bedford real estate on www.timthompsonrealtor.com today.