
Tim Thompson
Licensed in the Commonwealth of Virginia
REALTOR®, CRS, GRI, ABR, SRES, e-PRO, AHWD, SRS
(540) 353-7073



BEDS5
BATHS2 full 2 partial
SQUARE FEET3,500
MLS#928703
STATUSActive
PROPERTY TYPEResidential - Single Family
Property Description
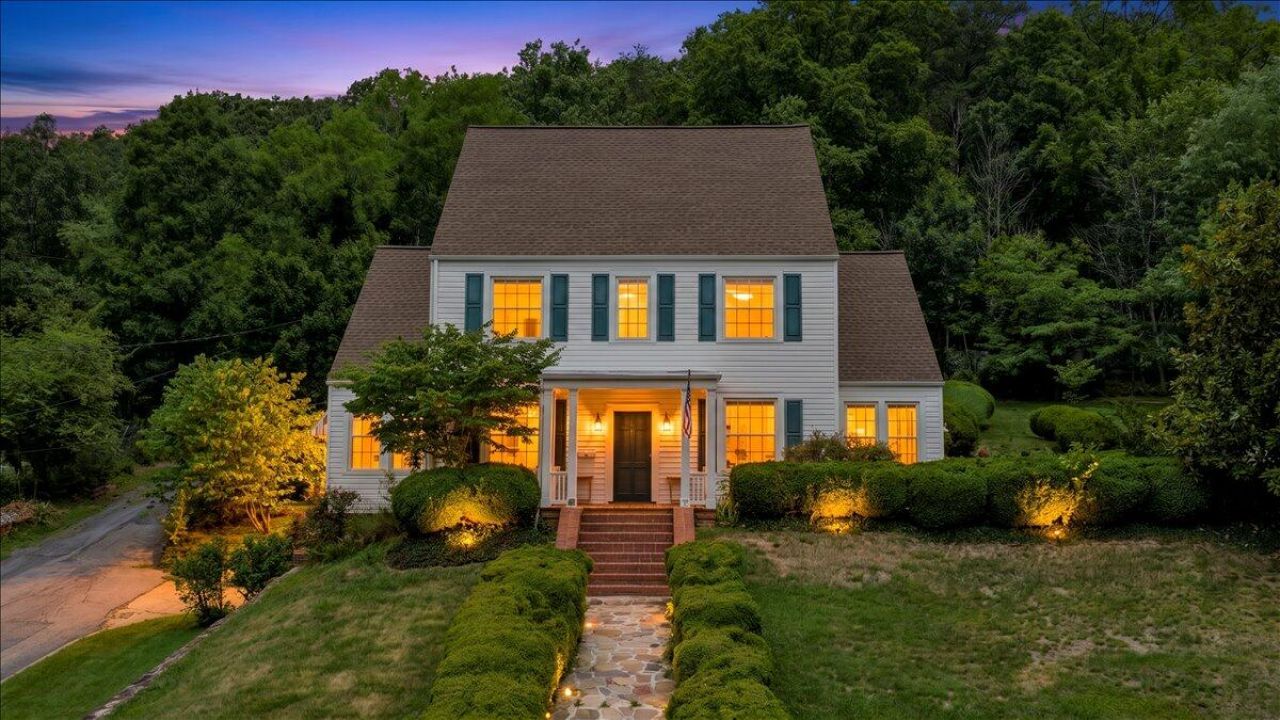
Perched high on a hill with mountain views surrounded by mature trees, gardens, brick walkways, and timeless stonework, this home feels like a retreat from the moment you arrive.Designed for rest, comfort, and connection, the home offers warm, light-filled spaces that feel both graceful and inviting. The living areas are made for quiet mornings, long conversations, family gatherings, and the simple pleasure of coming home at the end of the day. Outside, the setting is something truly special. Meandering garden paths, established landscaping, sitting areas, and a welcoming front porch create a sense of privacy and restoration. It is the kind of outdoor space that encourages you to slow down and breathe deeply. Inside, original character blends beautifully with comfortable living.
Property Features
Property Type: Residential - Single Family
Basement: Yes
Cooling: Ductless
Fireplaces: 1
Garage: 1
Heating: Radiator Gas Heat
Home Style: 2 Story
Lot Size: 1.10 Acres
Stories: 2.0
Taxes: $1,662
Year Built: 1920
Amenities
Attic Fan
Bookcases
Breakfast Area
Ceiling Fan(s)
Storage
Walk-In Closet(s)
Formal Garden
Patio
Feature Descriptions
Appliances: Range Gas, Refrigerator
Days on Site: 63
Exterior: Vinyl
Exterior Door(s): French, Wood
Fireplace Location: Gas Log, Living Room
Floor: Carpet, Tile - i.e. ceramic, Vinyl, Wood
Lot: Varied, Views
Lot Dimensions: 1.10 acre(s)
Miscellaneous Features: Paved Road, Underground Util
Parking: Primary Covered: Garage Under, Uncovered: Off Street Parking
Porch: Covered Porch, Front Porch
Sewer: Public Sewer
Special View Info: Mountain(s)
Water: Public
Window: Screen, Tilt-In
Local Schools
Elementary School: Mountain View
Listed By / Shown By
Listed By
Agency Name: REAL BROKER LLC - MCLEAN
Agency Phone: (855) 450-0442
Shown By
Agent Name: Tim Thompson
Agent Phone: (540) 353-7073
Agency Title: MKB, REALTORS

Estimate Your Payment
Estimated Payment
$ 1,137.59 per month $883.33 Principal & Interest $138.50 Property Tax $115.76 Homeowner's InsuranceChange Payment Information

Tim Thompson
Office: (540) 989-4555 ext. 310
Cell: (540) 353-7073
Toll Free: (800) 879-6527
Email Me



Privacy Policy / DMCA Notice / ADA Accessibility


This site is hosted, designed and copyright
© 1994 - 2026 by
Delta Media Group, Inc. -- Patent Pending --
Agent License Information: Licensed in the Commonwealth of Virginia
72 Bath St | MLS# 928703
This single family home located at 72 Bath St, Clifton Forge, VA 24422 is currently listed for sale with an asking price of $396,900. This property was built in 1920 and has 5 bedrooms and 2 full and 2 partial baths with 3500 sq. ft. Search Clifton Forge real estate on www.timthompsonrealtor.com today.