
Tim Thompson
Licensed in the Commonwealth of Virginia
REALTOR®, CRS, GRI, ABR, SRES, e-PRO, AHWD, SRS
(540) 353-7073



BEDS2
BATHS2 full
SQUARE FEET2,100
MLS#927816
STATUSActive
PROPERTY TYPEResidential - Single Family
SUBDIVISIONBlueberry Hills
Property Description
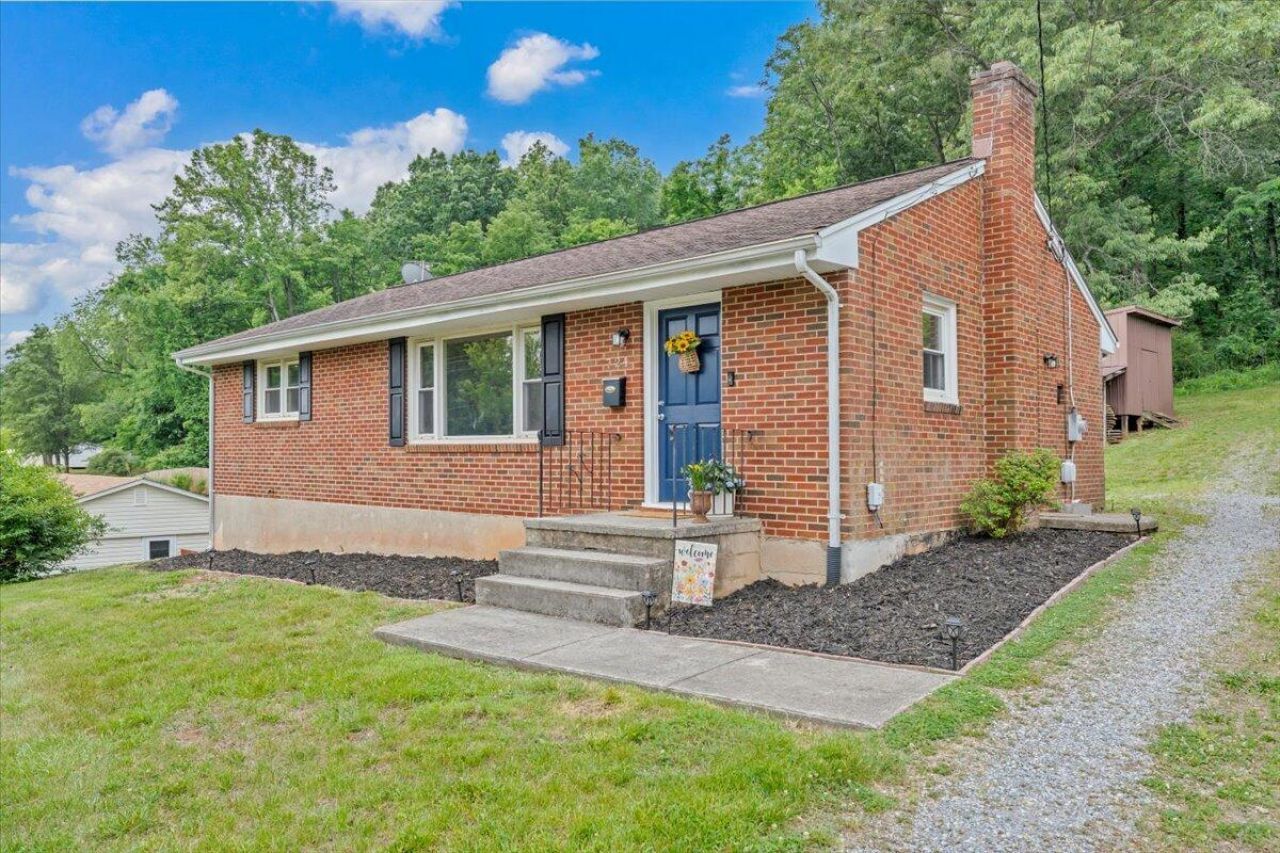
Welcome to 724 Vine Street in Bedford. This inviting brick ranch offers comfortable move-in-ready living with two bedrooms, two full baths, fresh interior paint, and an upgraded kitchen designed to be the heart of the home.Situated on a beautifully sloped lot with mature trees lining the rear, the property offers both charm and privacy. The unfinished basement, already featuring a finished full bath, provides excellent potential for future expansion, recreation, or additional living space.A large multi-use outbuilding adds flexibility for storage, hobbies, workshop space, or outdoor equipment. Whether you're searching for your first home, downsizing, or looking for room to grow, 724 Vine Street is full of opportunity.
Property Features
Property Type: Residential - Single Family
Basement: Yes
Cooling: Heat Pump Electric
Heating: Heat Pump Electric
Home Style: Ranch
Lot Size: 0.48 Acres
Stories: 1.0
Taxes: $940
Year Built: 1958
Amenities
Ceiling Fan(s)
Feature Descriptions
Days on Site: 140
Exterior: Brick, Concrete
Exterior Door(s): Wood
Floor: Concrete, Vinyl, Wood
Lot: Cleared, Sloped Up
Lot Dimensions: 0.48 acre(s)
Sewer: Public Sewer
Water: Public
Window: Insulated Windows
Local Schools
High School: Liberty High
Middle School: Liberty Middle
Elementary School: Bedford
Listed By / Shown By
Listed By
Agency Name: MKB, REALTORS®

Shown By
Agent Name: Tim Thompson
Agent Phone: (540) 353-7073
Estimate Your Payment
Estimated Payment
$ 745.40 per month $589.78 Principal & Interest $78.33 Property Tax $77.29 Homeowner's InsuranceChange Payment Information

Tim Thompson
Office: (540) 989-4555 ext. 310
Cell: (540) 353-7073
Toll Free: (800) 879-6527
Email Me



Privacy Policy / DMCA Notice / ADA Accessibility


This site is hosted, designed and copyright
© 1994 - 2026 by
Delta Media Group, Inc. -- Patent Pending --
Agent License Information: Licensed in the Commonwealth of Virginia
724 Vine St | MLS# 927816
This single family home located at 724 Vine St, Bedford, VA 24523 is currently listed for sale by MKB, REALTORS®, with an asking price of $265,000. This property was built in 1958 and has 2 bedrooms and 2 full baths with 2100 sq. ft. Vine St is located in the Blueberry Hills subdivision. Search Blueberry Hills real estate on www.timthompsonrealtor.com today.