
Tim Thompson
Licensed in the Commonwealth of Virginia
REALTOR®, CRS, GRI, ABR, SRES, e-PRO, AHWD, SRS
(540) 353-7073



BEDS3
BATHS2 full
SQUARE FEET2,166
MLS#929263
STATUSActive
PROPERTY TYPEResidential - Single Family
Property Description
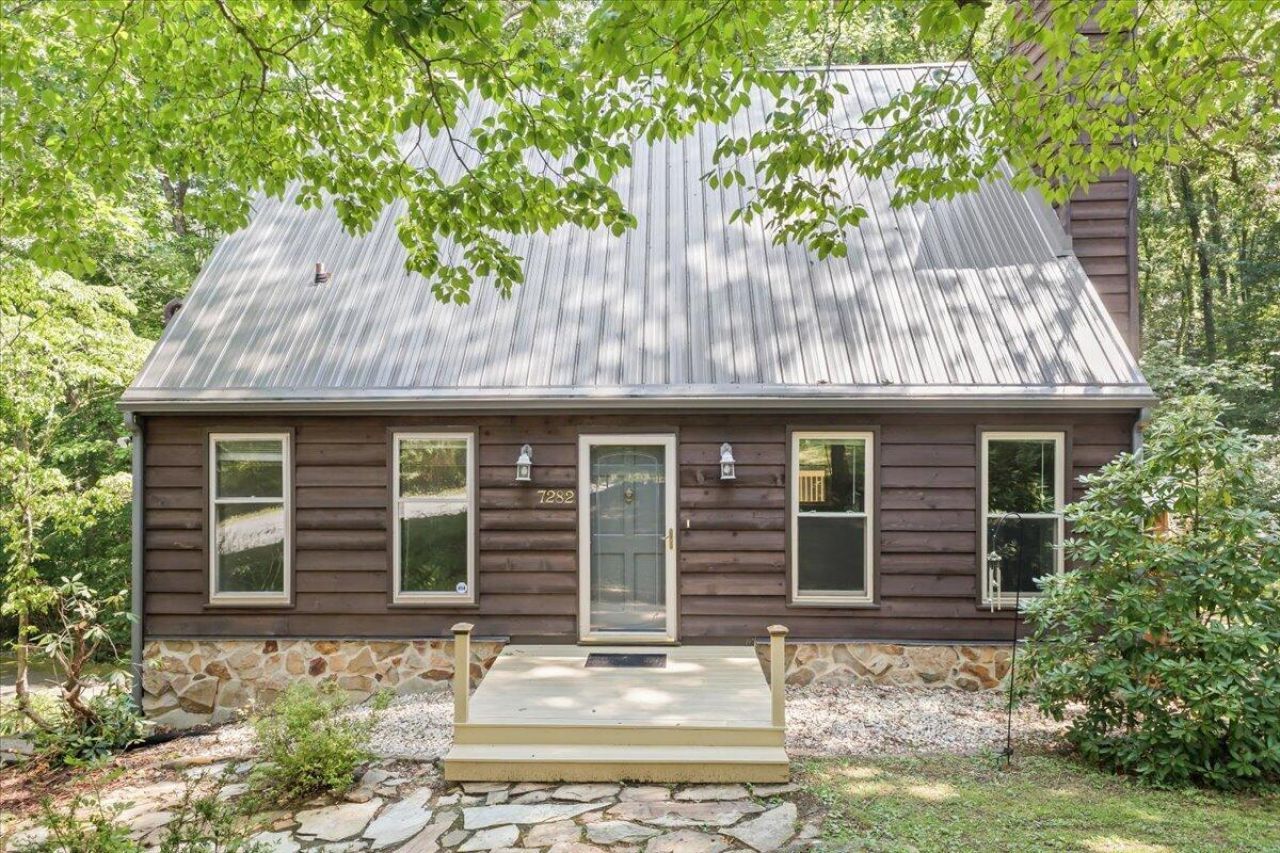
Escape to your own private retreat! Nestled in a peaceful, wooded setting, this beautiful home offers the perfect balance of privacy, nature, and convenience. Enjoy abundant wildlife, the charm of a nearby horse farm, and quiet mornings or relaxing evenings on the spacious back deck. While you'll feel tucked away from it all, you're just minutes from shopping, dining, Claytor Lake, the New River, and all the conveniences of the New River Valley. Experience the serenity of country living without sacrificing easy access to everything you need!
Property Features
Property Type: Residential - Single Family
Basement: Yes
Cooling: Heat Pump Electric
Fireplaces: 2
Garage: 1
Heating: Heat Pump Electric
Home Style: 1.5 Story,2 Story, Contemporary
Lot Size: 1.19 Acres
Taxes: $1,328
Year Built: 1981
Amenities
Cathedral Ceiling(s)
Ceiling Fan(s)
Flue Available
Storage
Walk-In Closet(s)
Deck
Paved Driveway
Shed(s)
Feature Descriptions
Appliances: Clothes Dryer, Clothes Washer, Dishwasher, Microwave Oven (Built In), Range Electric, Refrigerator
Days on Site: 2
Exterior: Wood
Fireplace Location: Family Room, Gas Log, Living Room
Floor: Carpet, Luxury Vinyl Plank
Lot: Wooded
Lot Dimensions: 1.19 acre(s)
Miscellaneous Features: Cable TV, Paved Road
Outbuilding(s): Yes
Parking: Primary Covered: Carport Attached, Uncovered: Off Street Parking
Sewer: Private Septic
Water: Public
Window: Clad
Wooded: Yes
Listed By / Shown By
Listed By
Agency Name: VARNEY REALTY PARTNERS
Agency Phone: (540) 427-7407
Shown By
Agent Name: Tim Thompson
Agent Phone: (540) 353-7073
Agency Title: MKB, REALTORS

Estimate Your Payment
Estimated Payment
$ 784.03 per month $595.34 Principal & Interest $110.67 Property Tax $78.02 Homeowner's InsuranceChange Payment Information

Tim Thompson
Office: (540) 989-4555 ext. 310
Cell: (540) 353-7073
Toll Free: (800) 879-6527
Email Me



Privacy Policy / DMCA Notice / ADA Accessibility


This site is hosted, designed and copyright
© 1994 - 2026 by
Delta Media Group, Inc. -- Patent Pending --
Agent License Information: Licensed in the Commonwealth of Virginia
7282 Timberlane Dr | MLS# 929263
This single family home located at 7282 Timberlane Dr , Fairlawn, VA 24141 is currently listed for sale with an asking price of $267,500. This property was built in 1981 and has 3 bedrooms and 2 full baths with 2166 sq. ft. Search Fairlawn real estate on www.timthompsonrealtor.com today.