
Tim Thompson
Licensed in the Commonwealth of Virginia
REALTOR®, CRS, GRI, ABR, SRES, e-PRO, AHWD, SRS
(540) 353-7073



BEDS4
BATHS2 full
SQUARE FEET1,979
MLS#931782
STATUSActive
PROPERTY TYPEResidential - Single Family
SUBDIVISIONRainbow Forest
Property Description
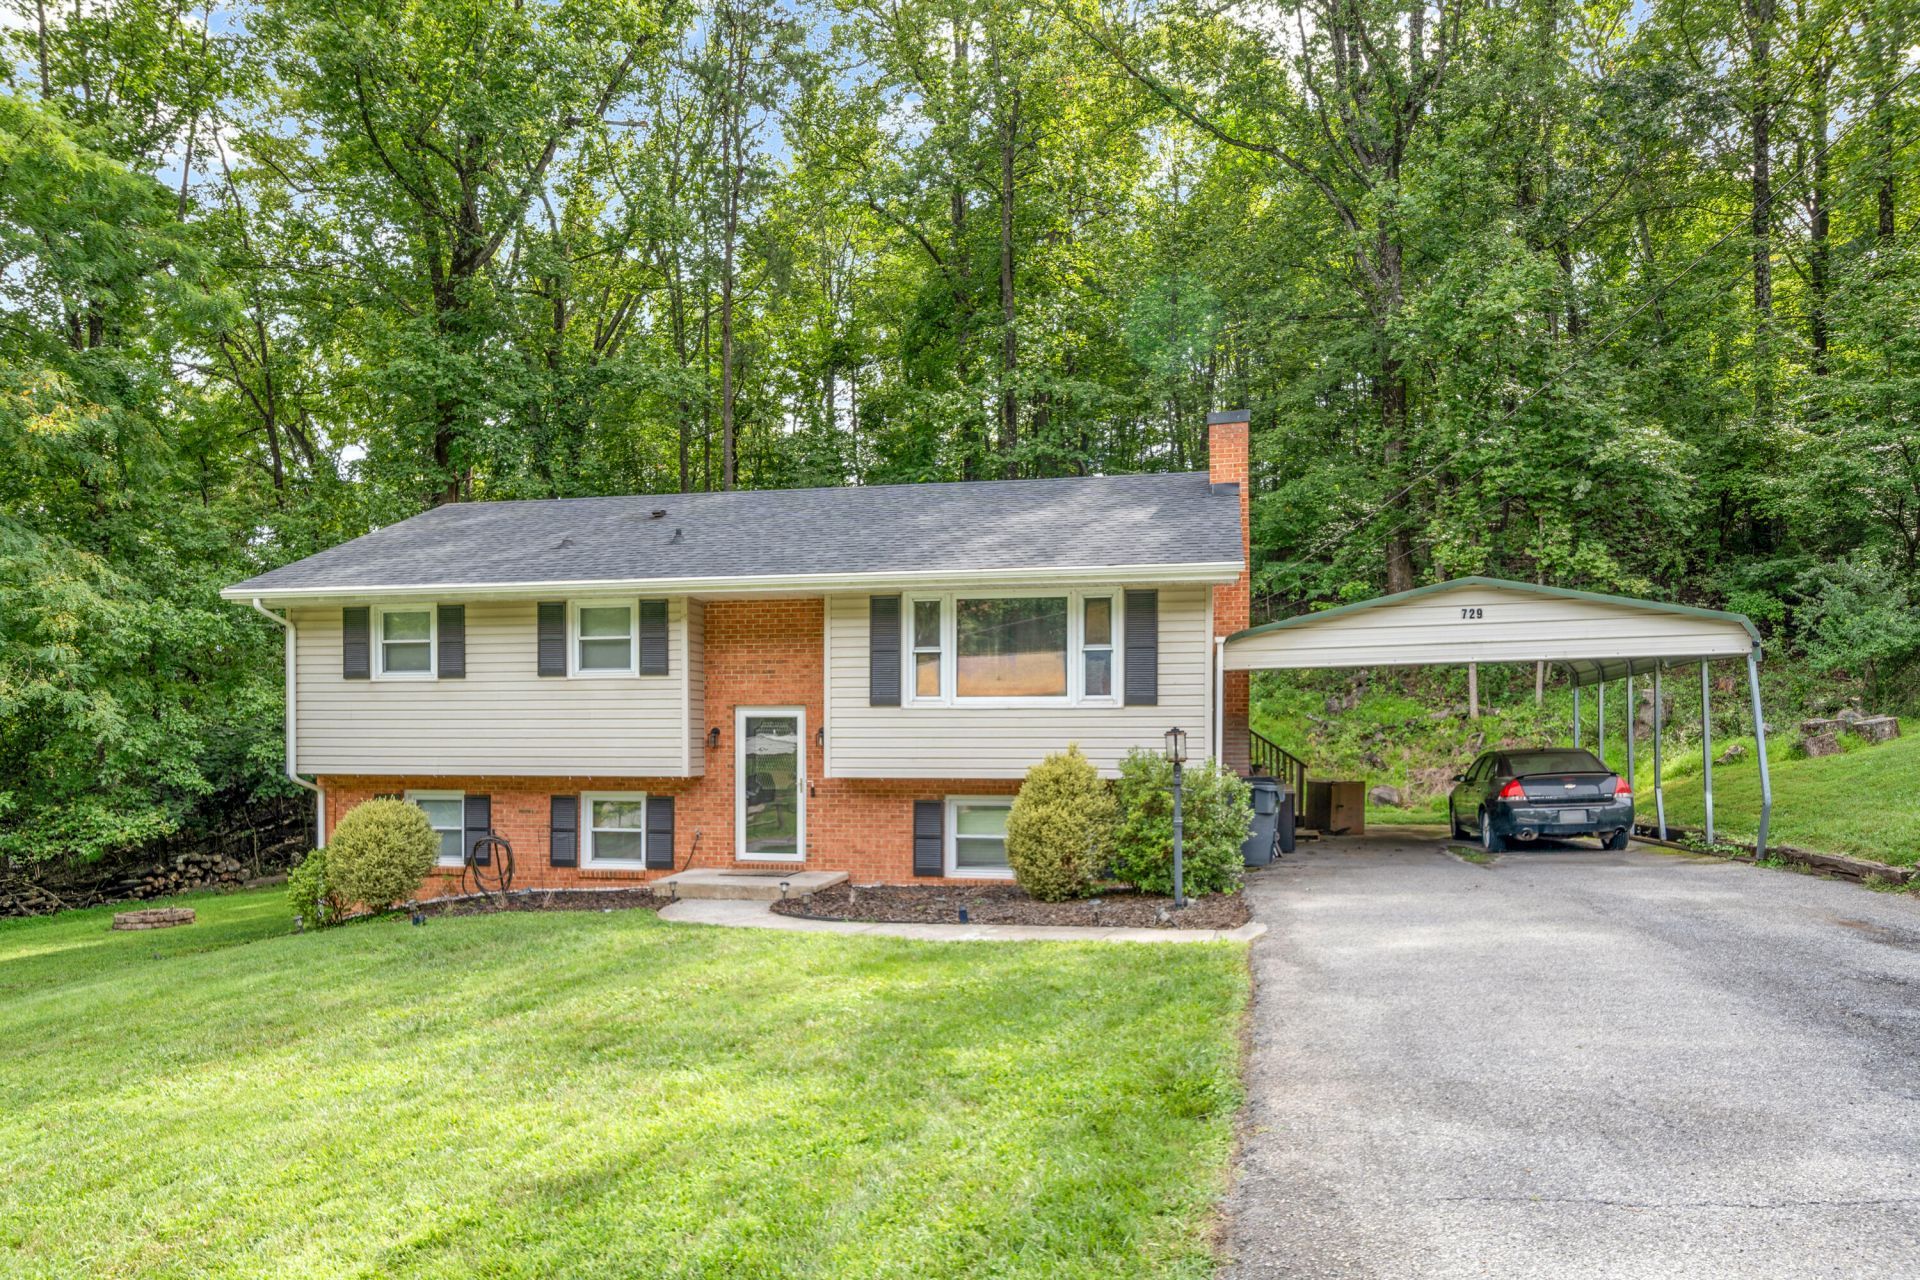
Welcome to 729 Dawnridge Lane in Rainbow Forest, a split-foyer home with a brick and vinyl exterior offering 4 bedrooms, 2 full baths, and approximately 1,979 finished square feet. The upper level has a living room, formal dining room, and eat-in kitchen that opens to a large back deck, along with two bedrooms and a full bath. The lower level adds a family room with gas log fireplace, two more bedrooms, a full bath, laundry, and both a recreation room and a work room. Other features include a full basement with storage, heat pump heating and cooling, community water, paved road, paved driveway, a detached carport, and a gently sloping lot. Roof and gutters were replaced in 2020. Refrigerator, range, dishwasher, microwave, washer, and dryer convey.
Property Features
Property Type: Residential - Single Family
Basement: Yes
Cooling: Heat Pump Electric
Heating: Heat Pump Electric
Home Style: Raised Ranch
Lot Size: 102.95x307.95x100x331.18
Stories: 1.0
Taxes: $1,850
Year Built: 1971
Amenities
Storage
Feature Descriptions
Appliances: Microwave Oven (Built In)
Days on Site: 13
Exterior: Brick, Vinyl Siding
Floor: Carpet, Tile, Vinyl
Lot: Gentle Sloping
Lot Dimensions: 102.95x307.95x100x331.18
Miscellaneous Features: Paved Road
Porch: Deck
Sewer: Private Septic, Community System
Local Schools
High School: Lord Botetourt
Middle School: Read Mountain
Elementary School: Colonial
Listed By / Shown By
Listed By
Agency Name: RE/MAX ALL STARS
Shown By
Agent Name: Tim Thompson
Agent Phone: (540) 353-7073
Agency Title: MKB, REALTORS

Estimate Your Payment
Estimated Payment
$ 997.31 per month $745.45 Principal & Interest $154.17 Property Tax $97.69 Homeowner's InsuranceChange Payment Information

Tim Thompson
Office: (540) 989-4555 ext. 310
Cell: (540) 353-7073
Toll Free: (800) 879-6527
Email Me



Privacy Policy / DMCA Notice / ADA Accessibility


This site is hosted, designed and copyright
© 1994 - 2026 by
Delta Media Group, Inc. -- Patent Pending --
Agent License Information: Licensed in the Commonwealth of Virginia
729 Dawnridge Ln | MLS# 931782
This single family home located at 729 Dawnridge Ln , Troutville, VA 24175 is currently listed for sale with an asking price of $334,950. This property was built in 1971 and has 4 bedrooms and 2 full baths with 1979 sq. ft. Dawnridge Ln is located in the Rainbow Forest subdivision. Search Rainbow Forest real estate on www.timthompsonrealtor.com today.