
Tim Thompson
Licensed in the Commonwealth of Virginia
REALTOR®, CRS, GRI, ABR, SRES, e-PRO, AHWD, SRS
(540) 353-7073



BEDS4
BATHS3 full 1 partial
SQUARE FEET4,183
MLS#931426
STATUSActive
PROPERTY TYPEResidential - Single Family
SUBDIVISIONAshley Plantation
Property Description
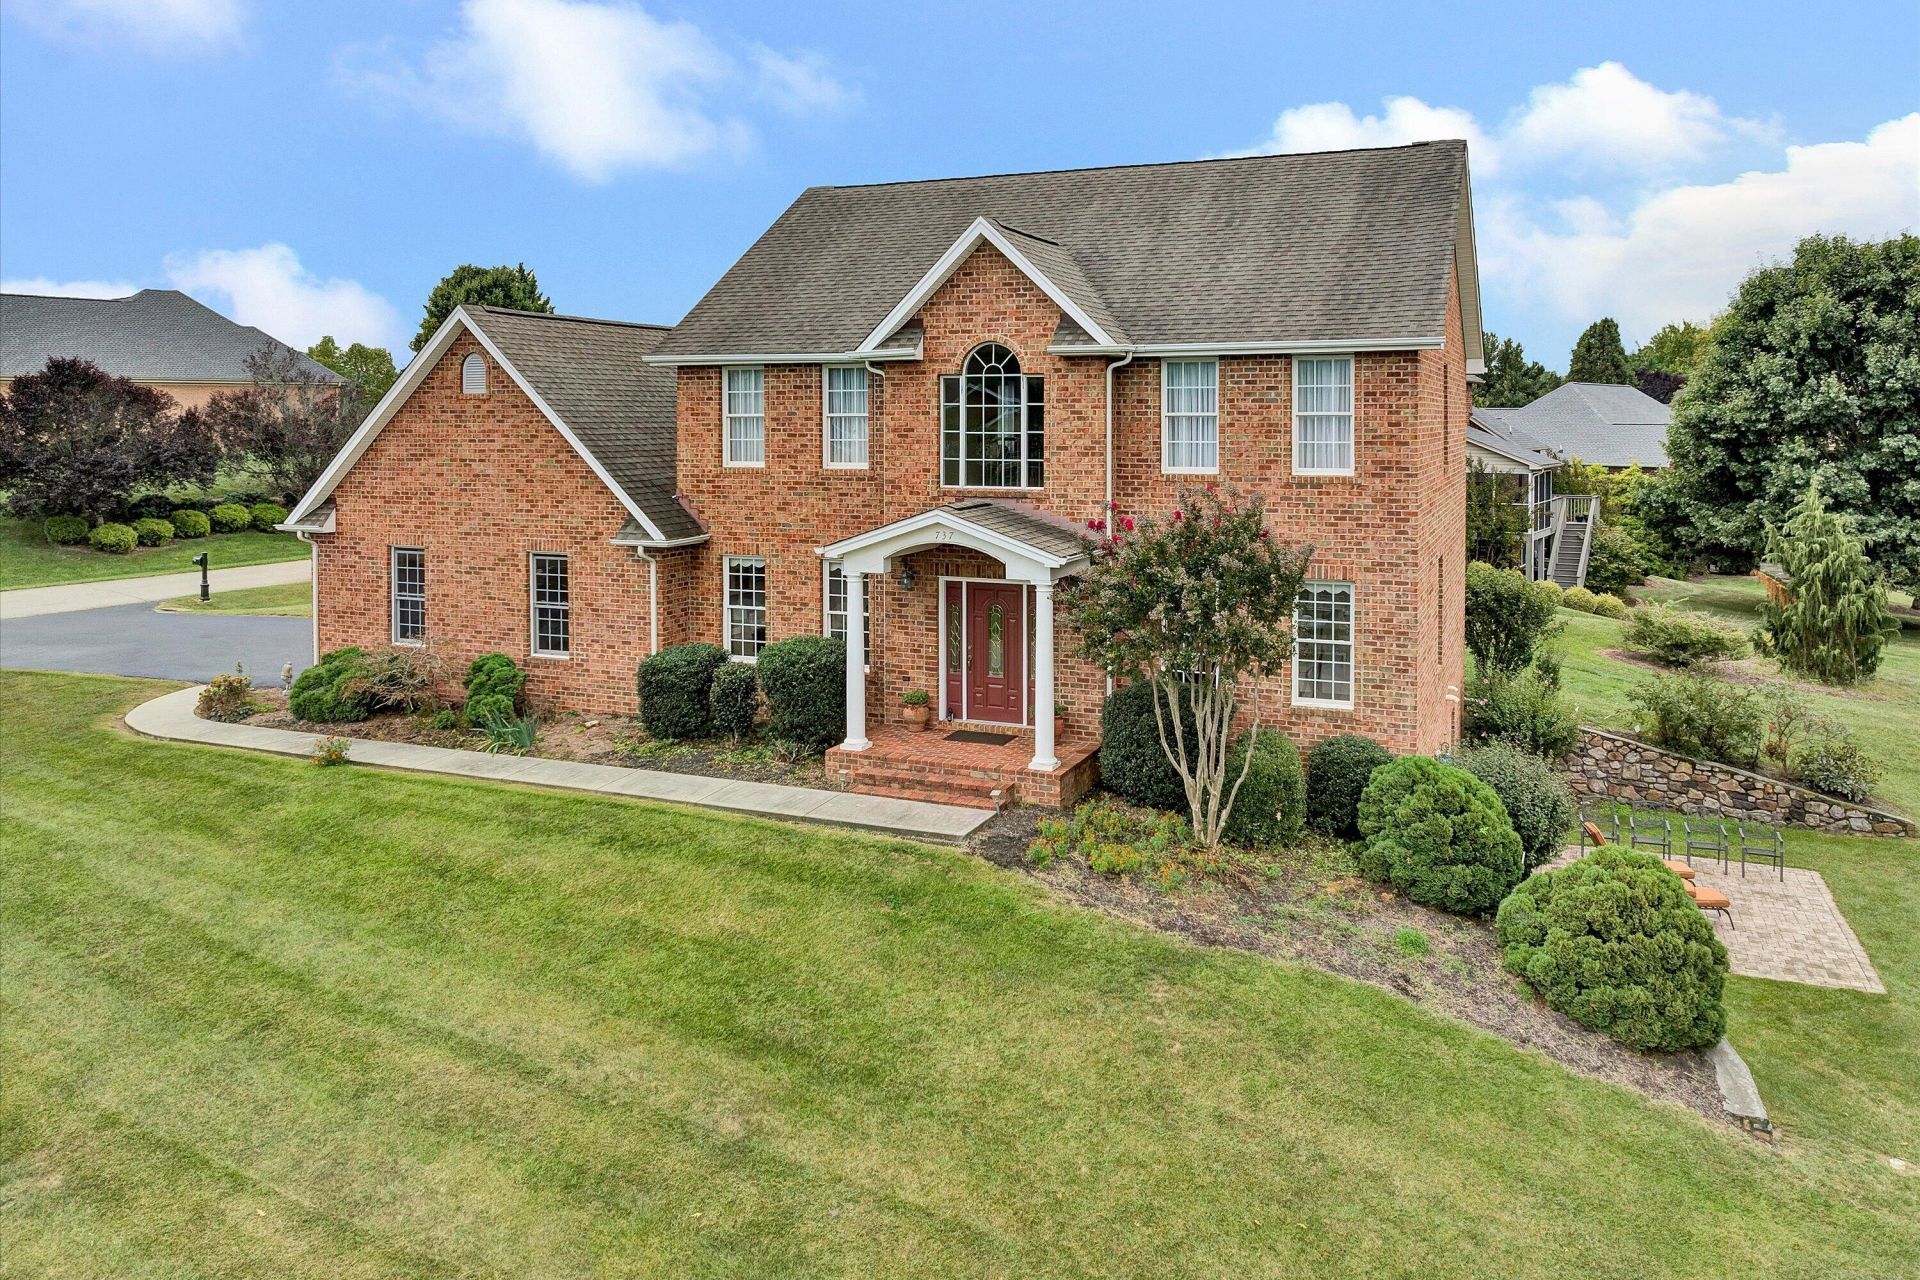
Set on half an acre in Ashley Plantation, Botetourt County's most sought-after community! This beautifully maintained Colonial offers 3,720 finished square feet across three levels, four bedrooms, 3.5 baths and flexible spaces for working, entertaining and relaxing. A light-filled two-story foyer introduces golden hardwood floors, formal living and dining areas, an entry-level office, and a spacious kitchen with leathered granite, an island and adjoining dining and sitting area. Upstairs are four bedrooms, including a generous primary suite. The approximately 900-square-foot finished lower level provides a family room, library, bonus room and full bath, plus 300 square feet of unfinished storage. Enjoy upper and lower patios, an attached two-car garage, fiber internet, public sewer, community water and annual POA dues of only $100.
Property Features
Property Type: Residential - Single Family
Basement: Yes
Cooling: Central Air
Heating: Forced Air Gas, Heat Pump Electric
Home Style: Colonial
Lot Size: 0.53 Acres
Taxes: $3,916
Year Built: 2005
Amenities
Bookcases
Feature Descriptions
Appliances: Microwave Oven (Built In)
Days on Site: 23
Exterior: Brick, Vinyl Siding
Fireplace Location: Living Room, Gas Log
Floor: Carpet, Tile, Wood
Lot Dimensions: 0.53 acre(s)
Porch: Patio
Sewer: Public Sewer, Community System
Local Schools
High School: Lord Botetourt
Middle School: Read Mountain
Elementary School: Troutville
Listed By / Shown By
Listed By
Agency Name: WAINWRIGHT & CO., REALTORS®
Shown By
Agent Name: Tim Thompson
Agent Phone: (540) 353-7073
Agency Title: MKB, REALTORS

Estimate Your Payment
Estimated Payment
$ 2,085.63 per month $1,555.45 Principal & Interest $326.33 Property Tax $203.85 Homeowner's InsuranceChange Payment Information

Tim Thompson
Office: (540) 989-4555 ext. 310
Cell: (540) 353-7073
Toll Free: (800) 879-6527
Email Me



Privacy Policy / DMCA Notice / ADA Accessibility


This site is hosted, designed and copyright
© 1994 - 2026 by
Delta Media Group, Inc. -- Patent Pending --
Agent License Information: Licensed in the Commonwealth of Virginia
737 Scarlet Dr | MLS# 931426
This single family home located at 737 Scarlet Dr, Daleville, VA 24083 is currently listed for sale with an asking price of $698,900. This property was built in 2005 and has 4 bedrooms and 3 full and 1 partial baths with 4183 sq. ft. Scarlet Dr is located in the Ashley Plantation subdivision. Search Ashley Plantation real estate on www.timthompsonrealtor.com today.