
Tim Thompson
Licensed in the Commonwealth of Virginia
REALTOR®, CRS, GRI, ABR, SRES, e-PRO, AHWD, SRS
(540) 353-7073



BEDS3
BATHS2 full
SQUARE FEET1,296
MLS#931958
STATUSActive
PROPERTY TYPEResidential - Single Family
SUBDIVISIONBending Oak
Property Description
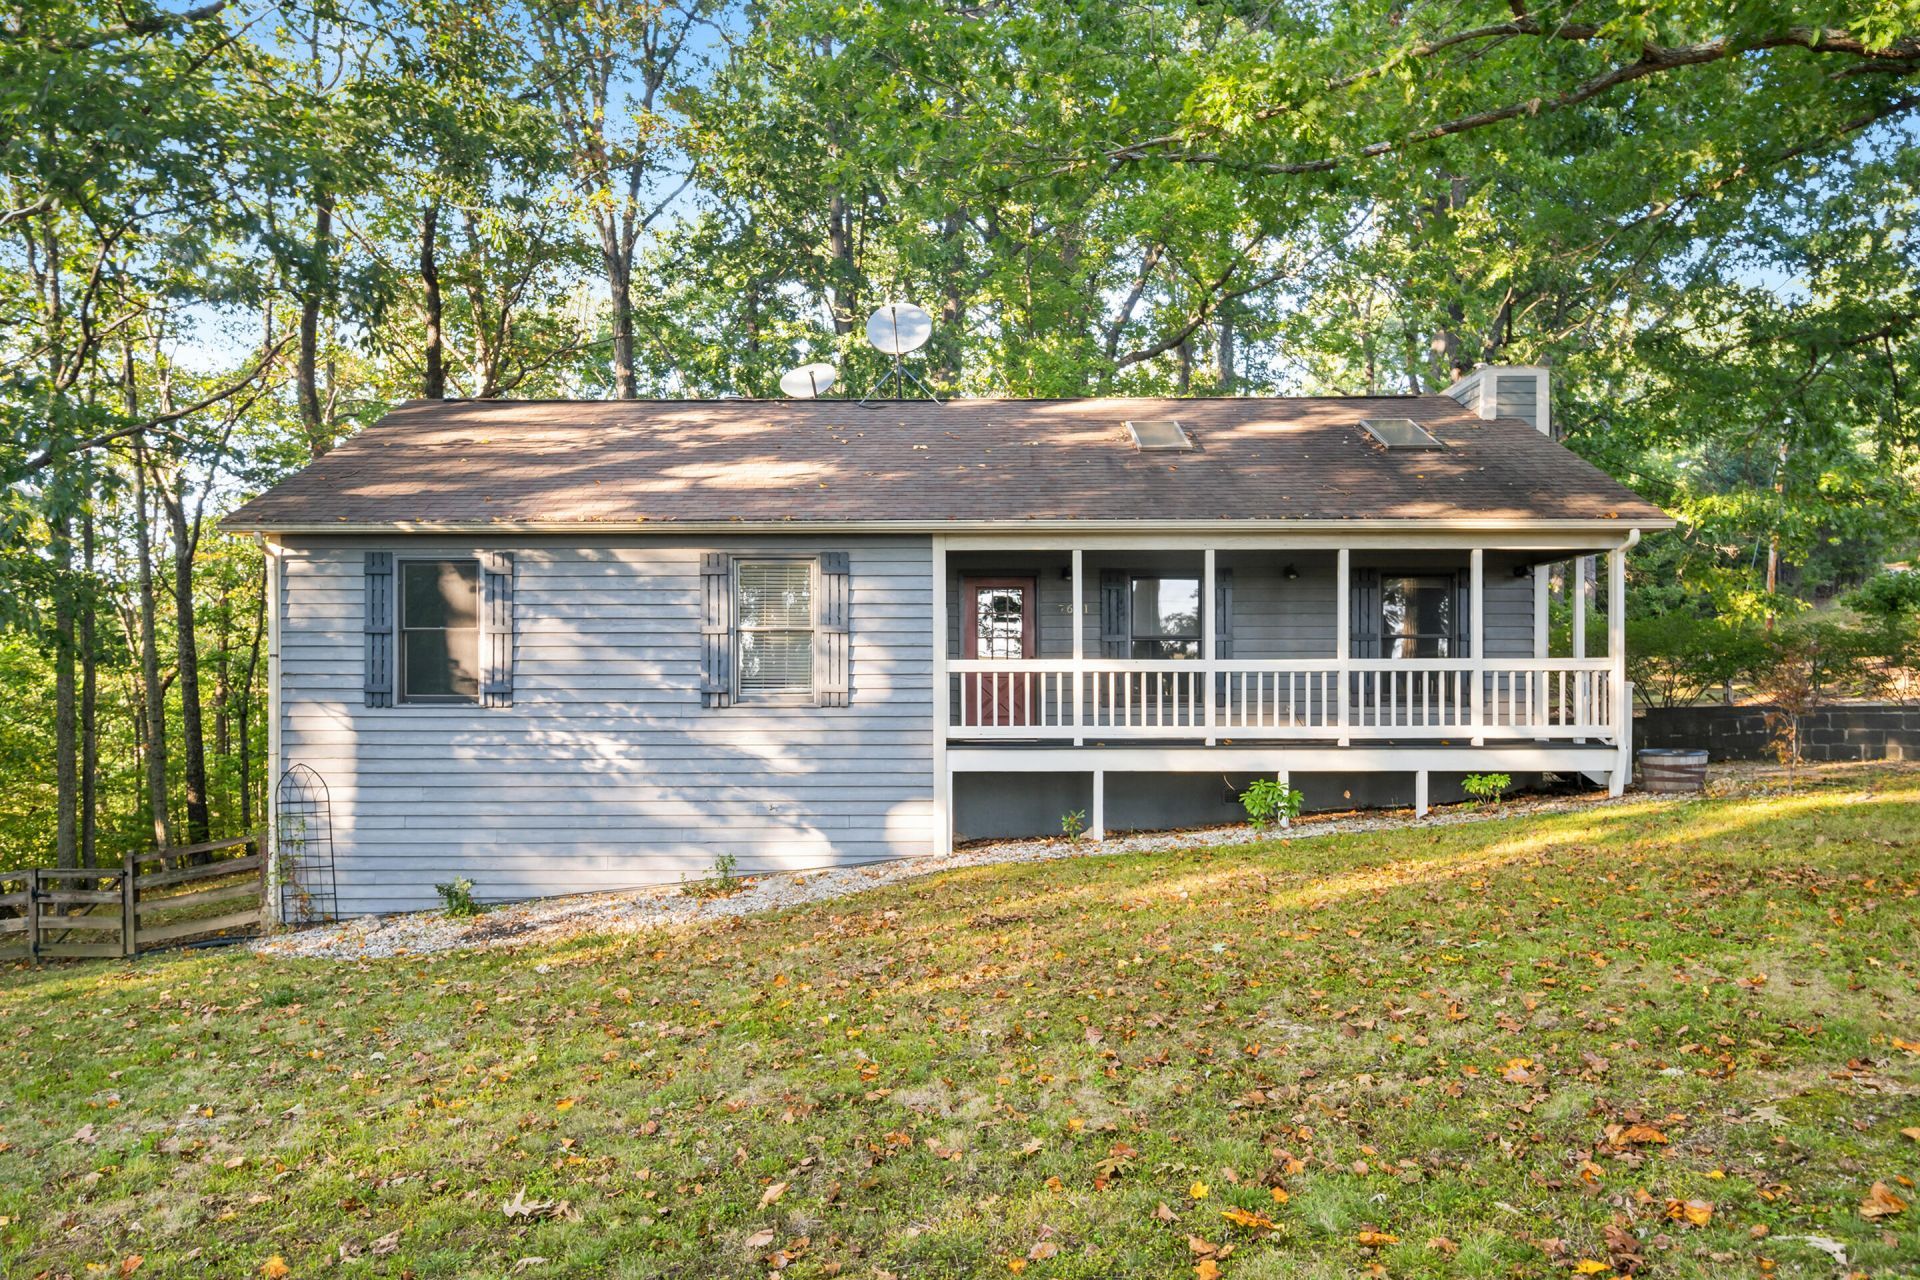
Discover peaceful country living in this charming cedar ranch nestled on a beautiful, park-like 1-acre lot in rural Roanoke County! Offering convenient one-level living, this home features a spacious living area with cathedral ceilings, gas heat, a wood pellet stove, and central air conditioning. The kitchen comes complete with all appliances. Enjoy your morning coffee on the welcoming front porch or relax and entertain on the back deck overlooking the wooded surroundings. The spacious yard offers plenty of room for outdoor activities, gardening, and enjoying nature. Additional features include a designated garden spot, storage building, and fenced yard. Surrounded by mature trees, this property offers privacy and a peaceful country setting while remaining convenient to nearby amenities. Located in the Glenvar school district, this home is ready for its next chapter!
Property Features
Property Type: Residential - Single Family
Cooling: Central Air
Heating: Propane
Lot Size: 1.00 Acres
Taxes: $2,976
Year Built: 1990
Amenities
Garden Space
Feature Descriptions
Days on Site: 6
Exterior: HardiPlank Type
Exterior Door(s): Wood
Fireplace Location: Family Room
Floor: Wood
Lot: Cleared
Lot Dimensions: 1 acre(s)
Porch: Front Porch, Deck
Sewer: Private Septic
Water: Private Well
Window: Other
Local Schools
High School: Glenvar
Middle School: Glenvar
Elementary School: Masons Cove
Listed By / Shown By
Listed By
Agency Name: NEST REALTY SWVA
Shown By
Agent Name: Tim Thompson
Agent Phone: (540) 353-7073
Agency Title: MKB, REALTORS

Estimate Your Payment
Estimated Payment
$ 975.48 per month $643.19 Principal & Interest $248.00 Property Tax $84.29 Homeowner's InsuranceChange Payment Information

Tim Thompson
Office: (540) 989-4555 ext. 310
Cell: (540) 353-7073
Toll Free: (800) 879-6527
Email Me



Privacy Policy / DMCA Notice / ADA Accessibility


This site is hosted, designed and copyright
© 1994 - 2026 by
Delta Media Group, Inc. -- Patent Pending --
Agent License Information: Licensed in the Commonwealth of Virginia
7601 Bending Oak Dr | MLS# 931958
This single family home located at 7601 Bending Oak Dr , Catawba, VA 24070 is currently listed for sale with an asking price of $289,000. This property was built in 1990 and has 3 bedrooms and 2 full baths with 1296 sq. ft. Bending Oak Dr is located in the Bending Oak subdivision. Search Bending Oak real estate on www.timthompsonrealtor.com today.