
Tim Thompson
Licensed in the Commonwealth of Virginia
REALTOR®, CRS, GRI, ABR, SRES, e-PRO, AHWD, SRS
(540) 353-7073



BEDS5
BATHS5 full 1 partial
SQUARE FEET5,765
MLS#921770
STATUSPending
PROPERTY TYPEResidential - Single Family
SUBDIVISIONCompass Cove
Property Description
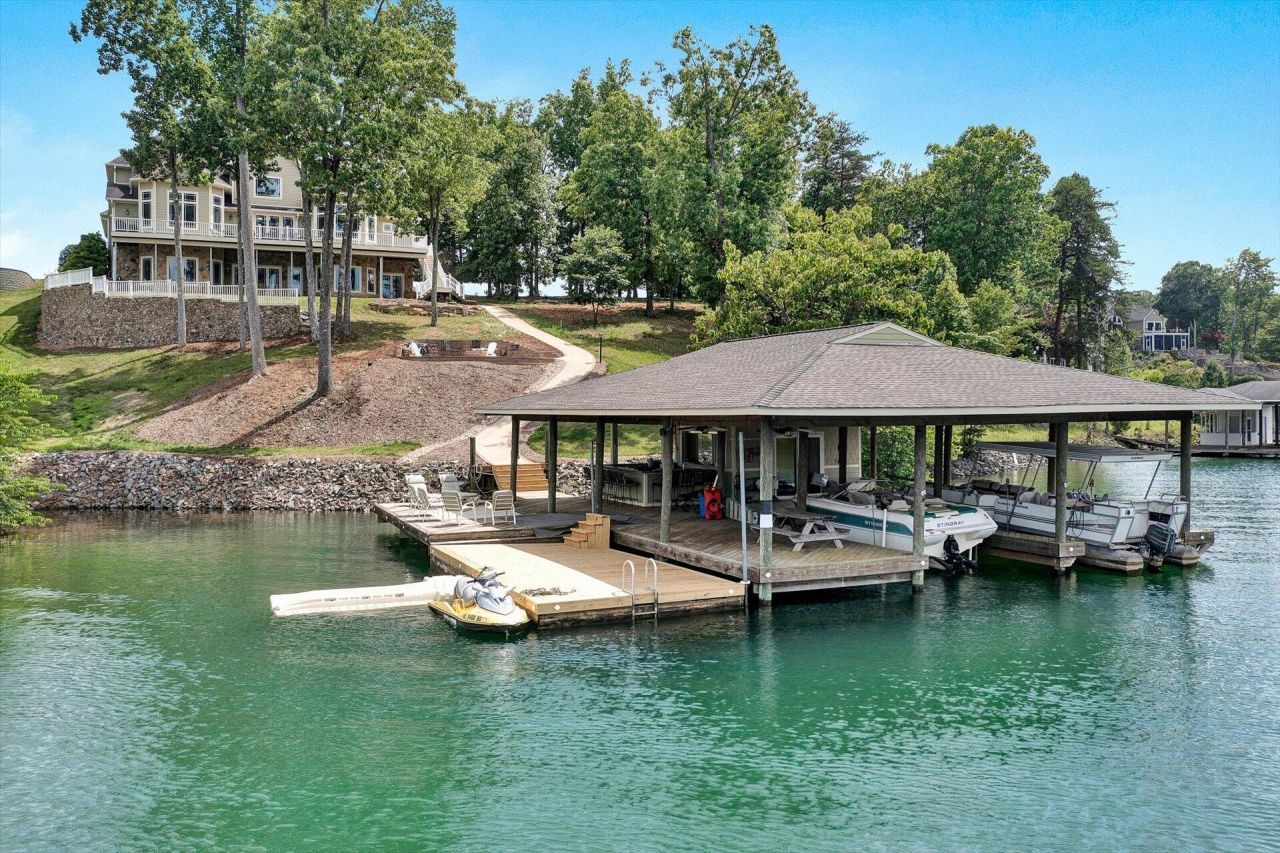
Luxurious custom-built lakefront home perfectly situated on .64 ac., is a masterpiece of architectural design & craftsmanship. Stunning unobstructed lake views will take your breath away. Entry/L features the primary suite, guest BR, full BA, 1/2 BA, grand gourmet kitchen w/SS Appliances, breakfast area, dining area, office/or 2nd BR, living room w/FP, laundry room, & 3 car garage, The upper level features the 2nd primary BR, 4 BR, family room, kitchenette, 5th BR or Bonus Room, great room, & 2 full BA. The lower level can be finished for additional approx. 4309 sq ft., of living space. The expansive dock includes 2 lifts, boat house, 2 storage closets, irrigation, approx. 30 ft at the dock, and no wake zone. Firepit & beautifully landscape.
Property Features
Property Type: Residential - Single Family
Basement: Yes
Cooling: Heat Pump Electric, Zoned
Fireplaces: 2
Garage: 3 car attached
Heating: Heat Pump Electric, Zoned
Home Style: Contemporary
Lot Size: 0.64 Acres
Taxes: $9,768
Year Built: 2008
Amenities
Bookcases
Breakfast Area
Cathedral Ceiling(s)
Ceiling Fan(s)
Storage
Whirlpool Bath
Deck
Patio
Paved Driveway
Feature Descriptions
Appliances: Dishwasher, Garage Door Opener, Microwave Oven (Built In), Range Gas, Refrigerator, Wall Oven
Area Amenities: Beach Access, Marina Access
Boat Dock: A-Roof, Boat Hoist, Floater, Stationary
Channel Marker: R11
Days on Site: 205
Exterior: Hard Board, Stone
Exterior Door(s): Full View
Fireplace Location: Gas Log, Living Room, Primary Bedroom
Floor: Carpet, Tile - i.e. ceramic, Wood
Lot: Gentle Sloping, Views
Lot Dimensions: 0.64 acre(s)
Miscellaneous Features: In-Law Quarters, Maint-Free Exterior, Paved Road
Nearby Water: Smith Mountain Lake
Number Covered Slips: 2
Parking: Primary Covered: Garage Attached
Porch: Covered Porch, Front Porch, Rear Porch
Sewer: Private Septic
Shoreline Management Plan: Yes
Special View Info: Lake
Water: Public
Water Features: Cove, Riprap Shoreline
Local Schools
High School: Franklin County
Middle School: Ben Franklin Middle
Elementary School: Dudley
Listed By / Shown By
Listed By
Agency Name: RE/MAX LAKEFRONT REALTY INC
Agency Phone: (540) 721-3555
Shown By
Agent Name: Tim Thompson
Agent Phone: (540) 353-7073
Agency Title: MKB, REALTORS

Estimate Your Payment
Estimated Payment
$ 6,601.12 per month $5,116.58 Principal & Interest $814.00 Property Tax $670.54 Homeowner's InsuranceChange Payment Information

Tim Thompson
Office: (540) 989-4555 ext. 310
Cell: (540) 353-7073
Toll Free: (800) 879-6527
Email Me



Privacy Policy / DMCA Notice / ADA Accessibility


This site is hosted, designed and copyright
© 1994 - 2026 by
Delta Media Group, Inc. -- Patent Pending --
Agent License Information: Licensed in the Commonwealth of Virginia
803 Compass Cove Cir | MLS# 921770
This single family home located at 803 Compass Cove Cir, Moneta, VA 24121 is currently listed for sale with an asking price of $2,299,000. This property was built in 2008 and has 5 bedrooms and 5 full and 1 partial baths with 5765 sq. ft. Compass Cove Cir is located in the Compass Cove subdivision. Search Compass Cove real estate on www.timthompsonrealtor.com today.