
Tim Thompson
Licensed in the Commonwealth of Virginia
REALTOR®, CRS, GRI, ABR, SRES, e-PRO, AHWD, SRS
(540) 353-7073



BEDS3
BATHS2 full 1 partial
SQUARE FEET1,646
MLS#928992
STATUSActive
PROPERTY TYPEResidential - Single Family
Property Description
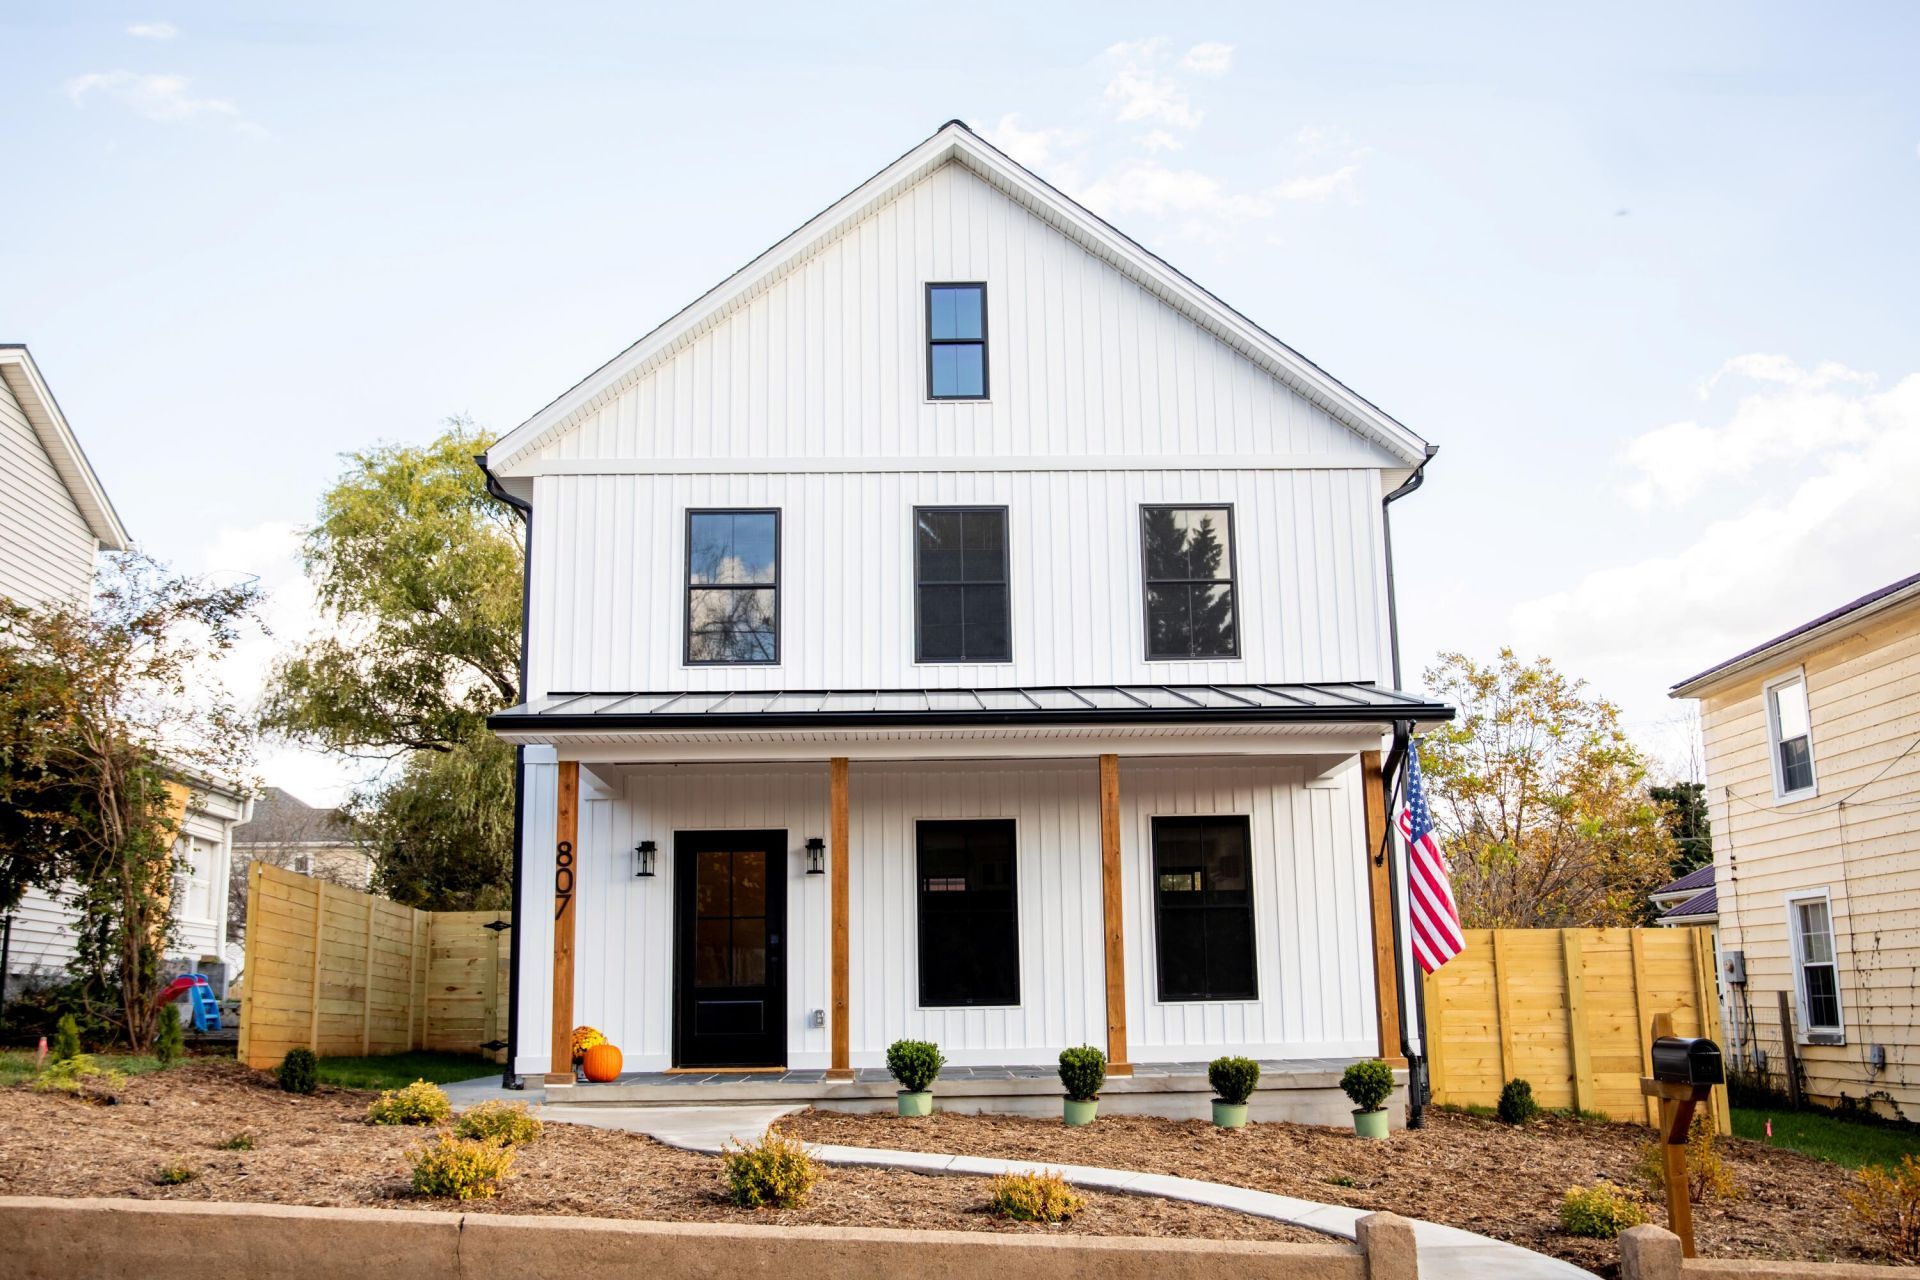
Modern luxury meets historic charm in the heart of Bedford! This beautifully designed new home features an open, light-filled floor plan with upscale finishes and comfortable spaces for everyday living and entertaining. The luxurious primary suite offers a spa-like bath and spacious walk-in closet, while the detached garage provides flexible space for a workshop, gym, studio, or future living area with plumbing already in place. Enjoy a privacy-fenced backyard with an oversized stone patio, perfect for relaxing or gathering with friends. Located within walking distance of downtown Bedford's shops, restaurants, and historic attractions, and just a short drive to Smith Mountain Lake and the Blue Ridge Mountains, this home offers the best of modern living in a charming small-town setting.
Property Features
Property Type: Residential - Single Family
Cooling: Ductless, Heat Pump Electric
Fenced: Yes
Fireplaces: 1
Heating: Ductless, Heat Pump Electric
Home Style: 2 Story
Lot Size: 0.25 Acres
Stories: 2.0
Taxes: $1,051
Year Built: 2023
Amenities
Breakfast Area
Ceiling Fan(s)
Indirect Lighting
Storage
Walk-In Closet(s)
Fenced Yard
Patio
Shed(s)
Feature Descriptions
Appliances: Clothes Dryer, Clothes Washer, Dishwasher, Garage Door Opener, Microwave Oven (Built In), Range Electric, Refrigerator
Days on Site: 9
Exterior: Vinyl
Exterior Door(s): Sliding, Wood
Fireplace Location: Living Room
Floor: Luxury Vinyl Plank
Lot: Level
Lot Dimensions: 0.25 acre(s)
Miscellaneous Features: Paved Road, Underground Util
Outbuilding(s): Yes
Porch: Front Porch, Rear Porch
Sewer: Public Sewer
Water: Public
Window: Insulated
Local Schools
High School: Liberty High
Middle School: Liberty Middle
Elementary School: Bedford
Listed By / Shown By
Listed By
Agency Name: WENDY WITT REALTY CO
Agency Phone: (540) 587-5577
Shown By
Agent Name: Tim Thompson
Agent Phone: (540) 353-7073
Agency Title: MKB, REALTORS

Estimate Your Payment
Estimated Payment
$ 1,169.74 per month $956.77 Principal & Interest $87.58 Property Tax $125.39 Homeowner's InsuranceChange Payment Information

Tim Thompson
Office: (540) 989-4555 ext. 310
Cell: (540) 353-7073
Toll Free: (800) 879-6527
Email Me



Privacy Policy / DMCA Notice / ADA Accessibility


This site is hosted, designed and copyright
© 1994 - 2026 by
Delta Media Group, Inc. -- Patent Pending --
Agent License Information: Licensed in the Commonwealth of Virginia
807 Grove St | MLS# 928992
This single family home located at 807 Grove St , Bedford, VA 24523 is currently listed for sale with an asking price of $429,900. This property was built in 2023 and has 3 bedrooms and 2 full and 1 partial baths with 1646 sq. ft. Search Bedford real estate on www.timthompsonrealtor.com today.