
Tim Thompson
Licensed in the Commonwealth of Virginia
REALTOR®, CRS, GRI, ABR, SRES, e-PRO, AHWD, SRS
(540) 353-7073



BEDS3
BATHS2 full
SQUARE FEET1,680
MLS#930472
STATUSActive
PROPERTY TYPEResidential - Single Family
SUBDIVISIONMelody Lake Estates
Property Description
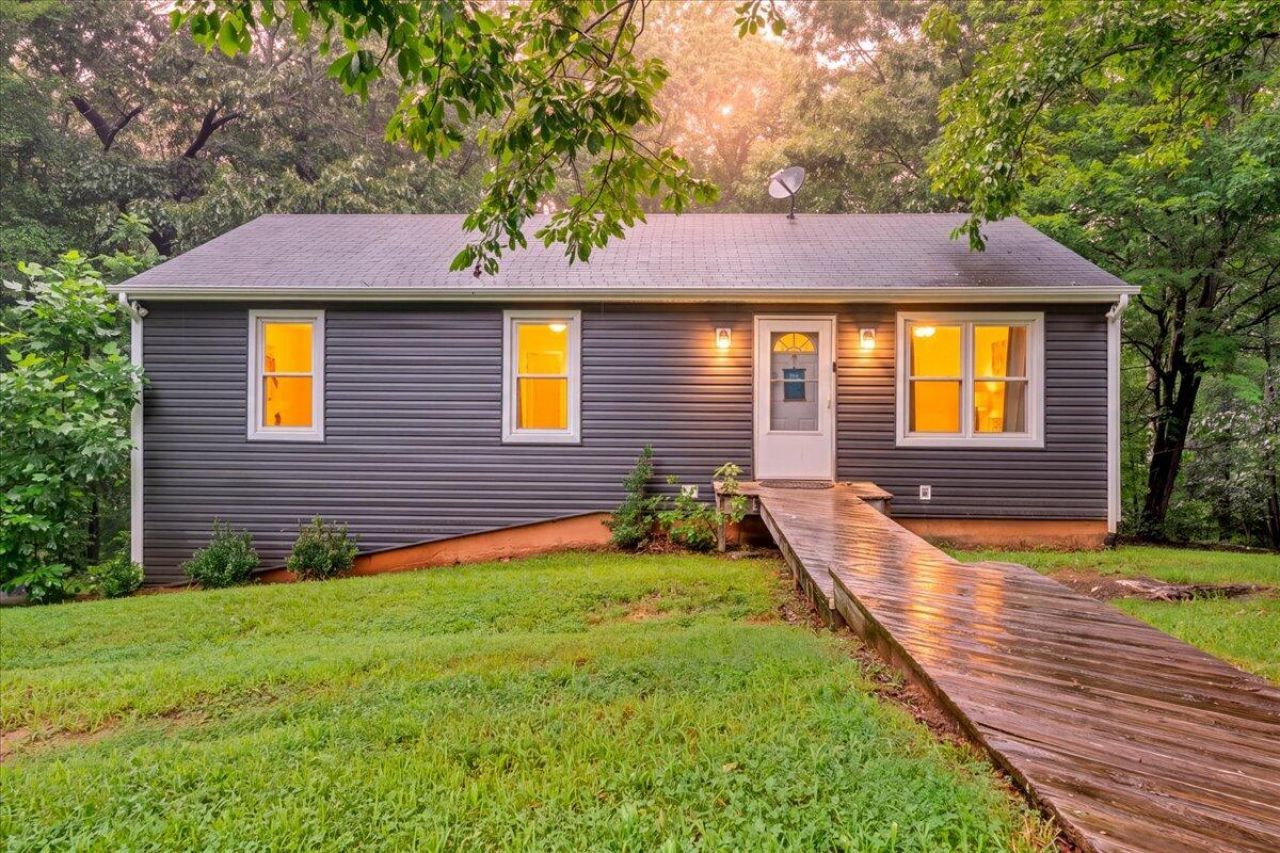
Privacy, space, convenience and affordability! Make the quick 20 minute drive from Roanoke to this move in ready home with a beautiful wooded setting! The lower level has been converted into an additional primary bedroom giving you even more space! The current owners have put so much heart and soul into this home, and are ready for its new owners to make their own memories. Just a few of the recent updates include new siding, new flooring in the living room, kitchen and hallway on the main level. Recent septic system upgrades, new deck and so much more! Take advantage of a great location, low taxes, convenience to both Roanoke and Smith Mountain Lake. Come inside, and you're sure to fall in love!
Property Features
Property Type: Residential - Single Family
Basement: Yes
Cooling: Central Air
Garage: 2
Heating: Heat Pump Electric
Home Style: Ranch
Lot Size: 0.38 Acres
Stories: 1.0
Taxes: $820
Year Built: 1985
Amenities
Ceiling Fan(s)
Indirect Lighting
Deck
Feature Descriptions
Appliances: Dishwasher, Range Electric, Refrigerator
Days on Site: 7
Exterior: Vinyl
Exterior Door(s): Insulated, Metal
Floor: Carpet, Luxury Vinyl Plank, Vinyl
Lot Dimensions: 0.38 acre(s)
Miscellaneous Features: Cul-De-Sac, Paved Road
Parking: Primary Covered: Garage Under, Uncovered: Off Street Parking
Sewer: Private Septic
Special View Info: Mountain(s), Sunrise, Sunset
Water: Private Well
Window: Screen, Tilt-In
Local Schools
High School: Franklin County
Middle School: Ben Franklin Middle
Elementary School: Boones Mill
Listed By / Shown By
Listed By
Agency Name: LICHTENSTEIN ROWAN, REALTORS(r)
Agency Phone: (540) 904-6888
Shown By
Agent Name: Tim Thompson
Agent Phone: (540) 353-7073
Agency Title: MKB, REALTORS

Estimate Your Payment
Estimated Payment
$ 747.73 per month $600.68 Principal & Interest $68.33 Property Tax $78.72 Homeowner's InsuranceChange Payment Information

Tim Thompson
Office: (540) 989-4555 ext. 310
Cell: (540) 353-7073
Toll Free: (800) 879-6527
Email Me



Privacy Policy / DMCA Notice / ADA Accessibility


This site is hosted, designed and copyright
© 1994 - 2026 by
Delta Media Group, Inc. -- Patent Pending --
Agent License Information: Licensed in the Commonwealth of Virginia
864 Harmony Rd | MLS# 930472
This single family home located at 864 Harmony Rd , Boones Mill, VA 24065 is currently listed for sale with an asking price of $269,900. This property was built in 1985 and has 3 bedrooms and 2 full baths with 1680 sq. ft. Harmony Rd is located in the Melody Lake Estates subdivision. Search Melody Lake Estates real estate on www.timthompsonrealtor.com today.