
Tim Thompson
Licensed in the Commonwealth of Virginia
REALTOR®, CRS, GRI, ABR, SRES, e-PRO, AHWD, SRS
(540) 353-7073



BEDS5
BATHS3 full 1 partial
SQUARE FEET3,214
MLS#931756
STATUSActive
PROPERTY TYPEResidential - Single Family
SUBDIVISIONThe Oaks Subdivision
Property Description
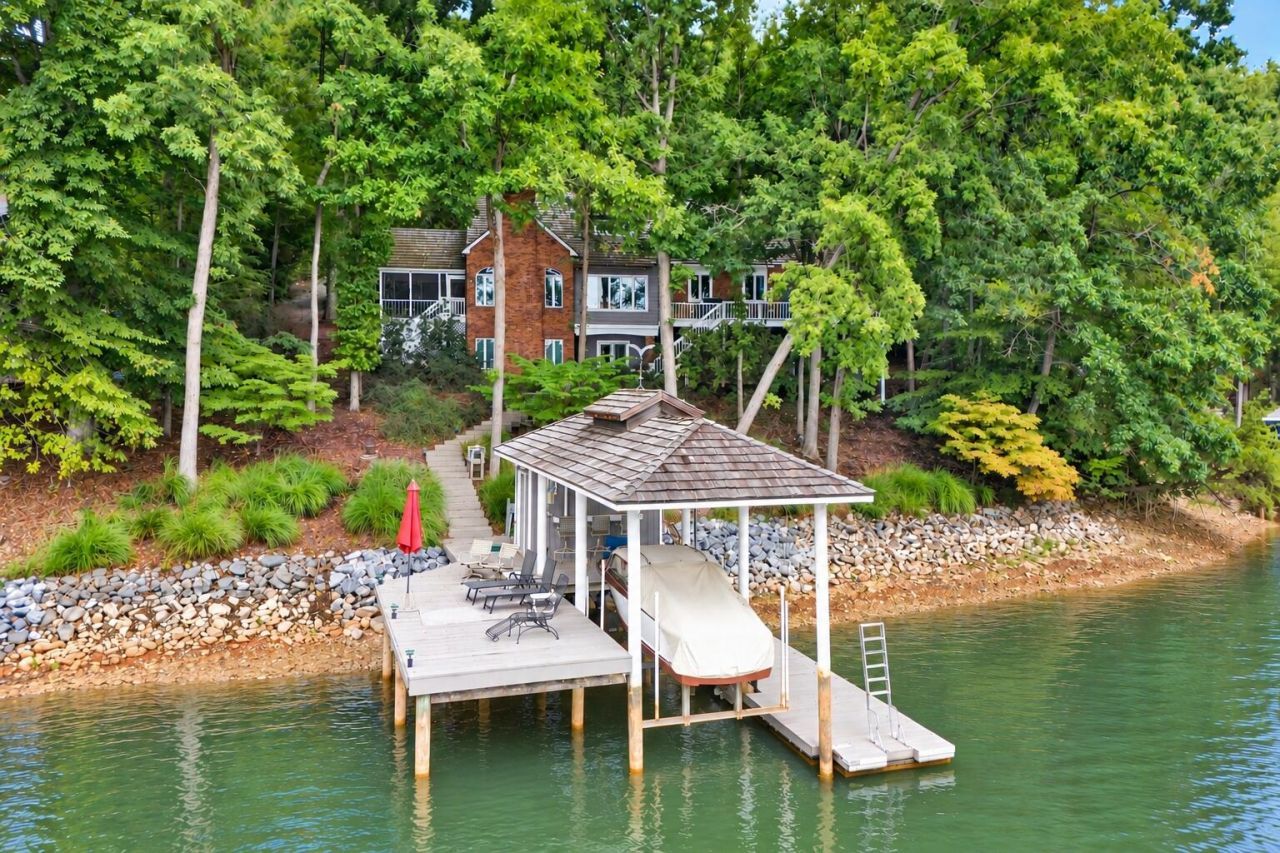
Beautiful Craftsman Contemporary nestled on a gorgeous wooded lakefront lot with beautiful lake views! Step inside this charming home to a spacious, open-concept great room designed for comfortable lake living and entertaining.The large kitchen features granite countertops and opens seamlessly to an expansive dining area and inviting great room w/ a gas-log fireplace. Just off the great room is a wonderful screened porch--the perfect place to relax and enjoy the peaceful wooded setting.The entry-level primary suite offers a spacious bedroom, private ensuite bath, and adjoining covered porch overlooking the lake. An entry-level laundry closet adds everyday convenience. Outside, enjoy a gentle walk to the covered boat dock complete with a storage cabana and floater. Surrounded by mature trees and beautiful lake views, this inviting property offers the perfect combination of privacy, comfort, and Smith Mountain Lake living.Upstairs, you'll find two beautiful guest bedrooms and a full bath, providing plenty of space for family and friends.The lower level expands the living space with a large family room featuring a fireplace, a separate sitting area, and two additional bonus rooms--ideal for guests, a home office, recreation space, or hobbies.
Property Features
Property Type: Residential - Single Family
Basement: Yes
Cooling: Heat Pump Electric
Fireplaces: 2
Heating: Heat Pump Electric
Home Style: Contemporary
Lot Size: 1.66 Acres
Taxes: $3,286
Year Built: 1995
Amenities
Bookcases
Feature Descriptions
Appliances: Microwave Oven (Built In)
Boat Dock: A-Roof, Floater, Stationary, Boat Hoist, Storage/Util Bldg
Channel Marker: B20
Days on Site: 13
Exterior: Fiber Cement
Exterior Door(s): Insulated
Fireplace Location: Family Room, Great Room, Gas Log
Floor: Carpet, Tile, Wood
Lot: Gentle Sloping, Wooded
Lot Dimensions: 1.66 acre(s)
Miscellaneous Features: Cable TV
Porch: Front Porch, Covered Porch, Screened Porch, Deck, Patio
Sewer: Private Septic
Special View Info: Lake
Water: Private Well
Water Features: Riprap Shoreline
Window: Insulated Windows
Wooded: Yes
Local Schools
High School: Franklin County
Middle School: Ben Franklin Middle
Elementary School: Dudley
Listed By / Shown By
Listed By
Agency Name: LONG & FOSTER - SMITH MTN LAKE
Shown By
Agent Name: Tim Thompson
Agent Phone: (540) 353-7073
Agency Title: MKB, REALTORS

Estimate Your Payment
Estimated Payment
$ 3,609.17 per month $2,948.88 Principal & Interest $273.83 Property Tax $386.46 Homeowner's InsuranceChange Payment Information

Tim Thompson
Office: (540) 989-4555 ext. 310
Cell: (540) 353-7073
Toll Free: (800) 879-6527
Email Me



Privacy Policy / DMCA Notice / ADA Accessibility


This site is hosted, designed and copyright
© 1994 - 2026 by
Delta Media Group, Inc. -- Patent Pending --
Agent License Information: Licensed in the Commonwealth of Virginia
870 Oakshire Ln | MLS# 931756
This single family home located at 870 Oakshire Ln , Wirtz, VA 24184 is currently listed for sale with an asking price of $1,325,000. This property was built in 1995 and has 5 bedrooms and 3 full and 1 partial baths with 3214 sq. ft. Oakshire Ln is located in the The Oaks Subdivision subdivision. Search The Oaks Subdivision real estate on www.timthompsonrealtor.com today.