
Tim Thompson
Licensed in the Commonwealth of Virginia
REALTOR®, CRS, GRI, ABR, SRES, e-PRO, AHWD, SRS
(540) 353-7073



BEDS3
BATHS2 full
SQUARE FEET2,008
MLS#931994
STATUSActive
PROPERTY TYPEResidential - Single Family
Property Description
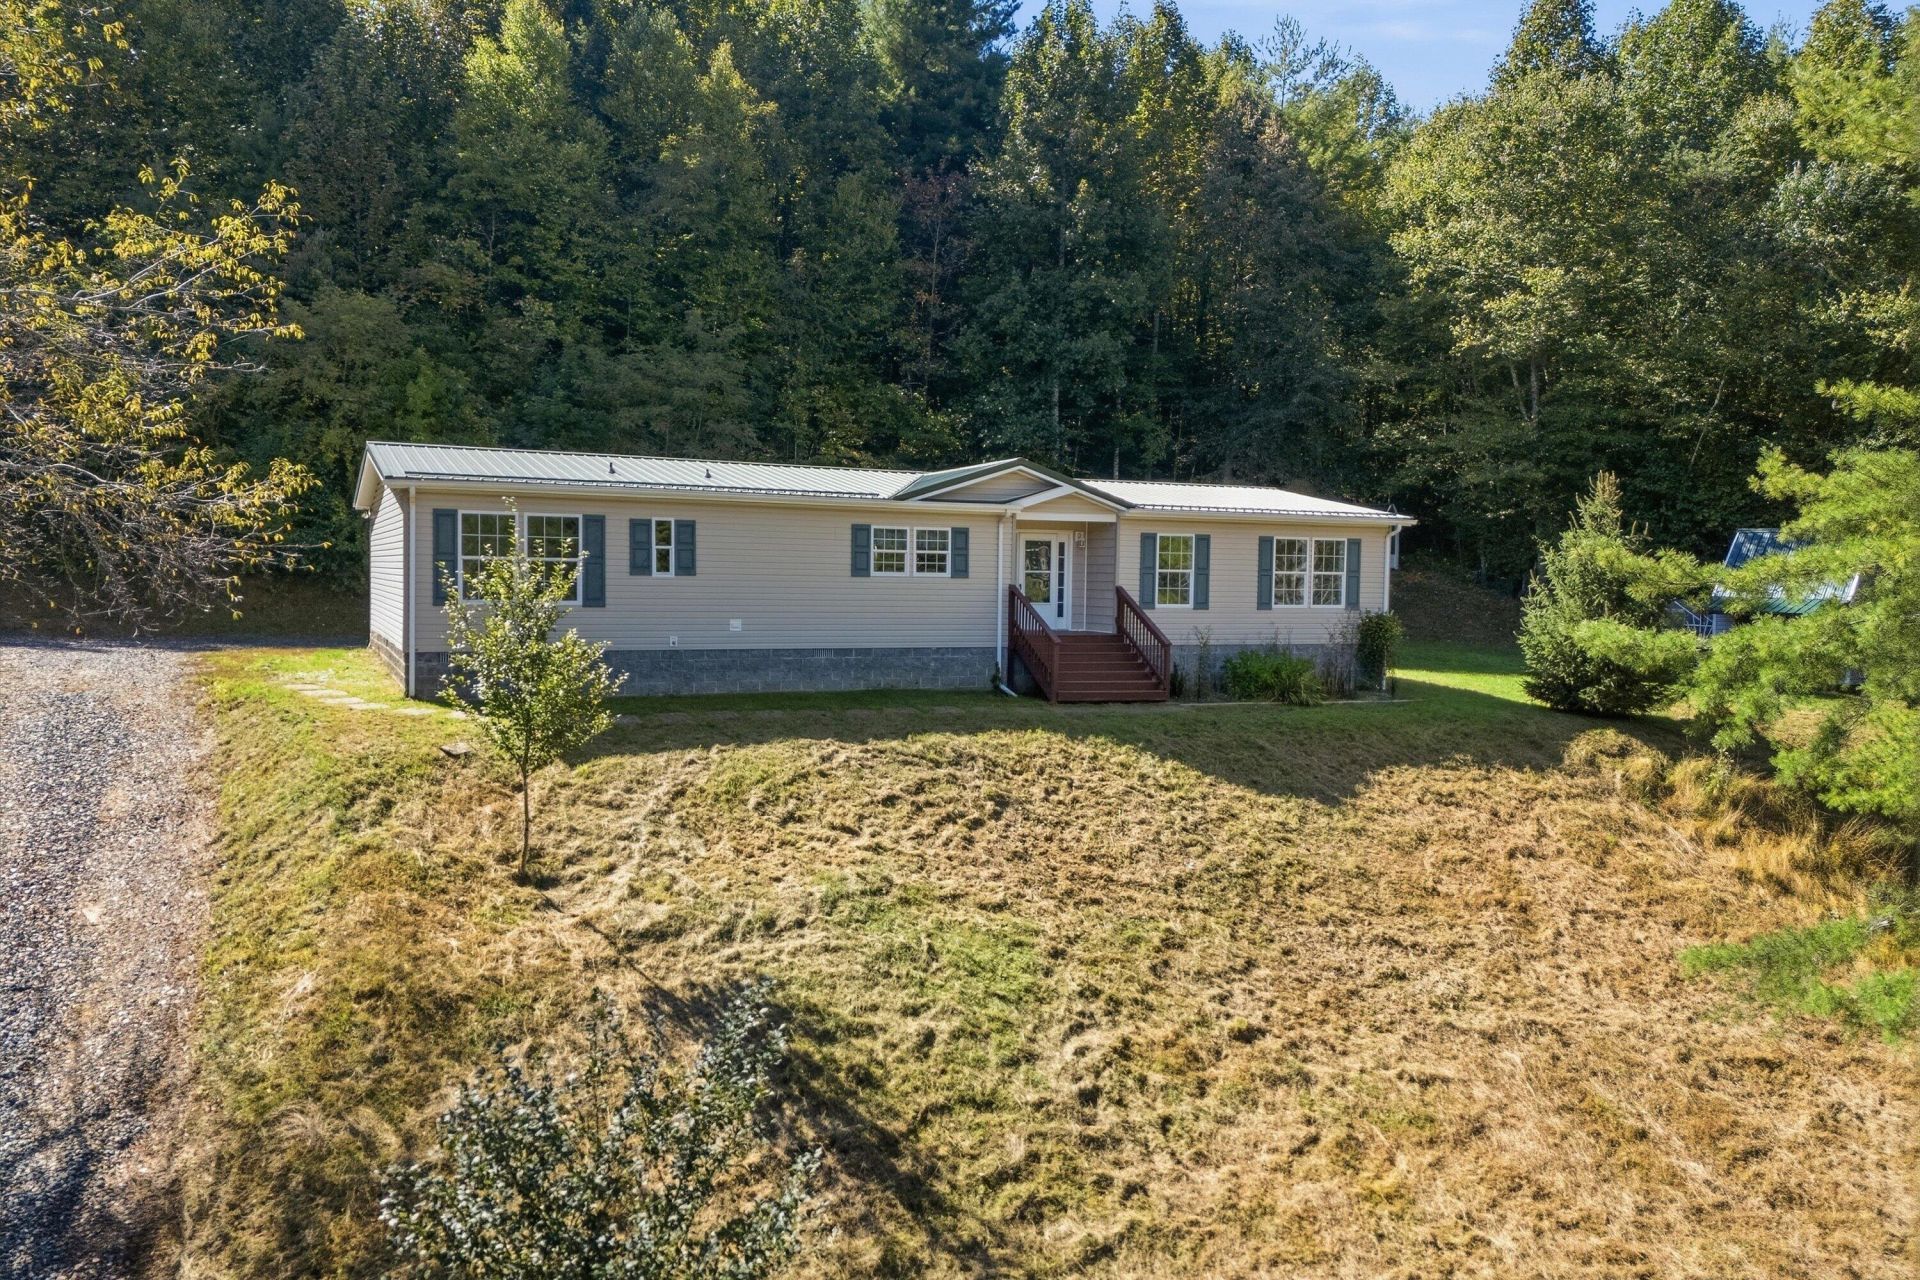
Come see this beautifully maintained 3-bedroom, 2-bath home that has plenty of space, privacy, and gorgeous mountain views. This home is thoughtfully updated and well kept making it turn key ready for you! Inside, you'll find roomy living areas, plenty of storage, and space to spread out. Outside, the property continues to impress with a charming playhouse, greenhouse, and two sheds--all conveying and all in excellent condition. Whether you're looking for a place to relax, garden, entertain, or simply enjoy the privacy, this property has something for everyone. Conveniently located near Roanoke, Floyd, and Route 221, while still offering the peaceful feel of a private getaway. Come see all this special property has to offer!
Property Features
Property Type: Residential - Single Family
Cooling: Heat Pump Electric
Fireplaces: 1
Heating: Heat Pump Electric
Home Style: Ranch
Lot Size: 1.06 Acres
Stories: 1.0
Taxes: $875
Year Built: 2006
Amenities
Cathedral Ceiling(s)
Ceiling Fan(s)
Storage
Walk-In Closet(s)
Feature Descriptions
Appliances: Microwave Oven (Built In)
Days on Site: 6
Exterior: Block, Vinyl Siding
Exterior Door(s): Metal
Fireplace Location: Gas Log
Floor: Vinyl, Luxury Vinyl Plank
Lot: Sloped Down
Lot Dimensions: 1.06 acre(s)
Miscellaneous Features: Horses Permitted, Manufac Home Allowed, Maint-Free Exterior
Porch: Front Porch, Covered Porch, Deck
Sewer: Public Sewer
Special View Info: Mountain(s), Sunrise, Sunset
Water: Private Well
Local Schools
High School: Floyd County
Elementary School: Check
Listed By / Shown By
Listed By
Agency Name: WAINWRIGHT & CO., REALTORS®- LAKE
Shown By
Agent Name: Tim Thompson
Agent Phone: (540) 353-7073
Agency Title: MKB, REALTORS

Estimate Your Payment
Estimated Payment
$ 777.49 per month $622.94 Principal & Interest $72.92 Property Tax $81.64 Homeowner's InsuranceChange Payment Information

Tim Thompson
Office: (540) 989-4555 ext. 310
Cell: (540) 353-7073
Toll Free: (800) 879-6527
Email Me



Privacy Policy / DMCA Notice / ADA Accessibility


This site is hosted, designed and copyright
© 1994 - 2026 by
Delta Media Group, Inc. -- Patent Pending --
Agent License Information: Licensed in the Commonwealth of Virginia
9043 Copper Hill Rd Ne | MLS# 931994
This single family home located at 9043 Copper Hill Rd Ne, Copper Hill, VA 24079 is currently listed for sale with an asking price of $279,900. This property was built in 2006 and has 3 bedrooms and 2 full baths with 2008 sq. ft. Search Copper Hill real estate on www.timthompsonrealtor.com today.